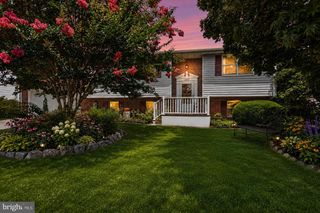
539 ALDINO STEPNEY RD, Aberdeen, MD 21001
- 3 beds |
- 3 baths |
- 1,326 sqft
 Single-Family Home
  Built in 1926
  2.04acre lot
 2 car garage
  $354/sqft
  Listed 2 months ago
Property Description
Extremely nice 3 Bedroom 2 1/2 Bathroom home on over 2 acres. Step inside to all new LVP flooring and updates throughout. The Kitchen has quartz counter tops, all newer stainless steel appliances, a deep sink and updated cabinetry. The Kitchen opens to a Formal Living Room and a Formal Dining Room. The main level Primary Suite has a spacious Bedroom and a very nice custom tiled Primary Bathroom. Down the hall is a Half Bathroom with Laundry hook ups and a Mud Room / Enclosed Porch area. Up the custom wood staircase are two more Bedrooms, both with walk in closets, LVP flooring and ceiling fans. At the end of the hall is a Full Bathroom with custom tile work. The basement is a walk out and has a space for an office as well as plenty of room for storage. The HVAC is updated, 200 amp Square D panel, new water conditioner, utility tub and radon remediation. Roof is 5 years old, new gutters and soffit . Outside is a new full front covered porch, plenty of parking for anything big or small and a 28x30 Detached 2 Car Garage with electric. New metal Garage roof. This property is ready to move in and is a must see!
- Listing Status:
- Active
- Date Added:
- June 5, 2026
- Data Last Updated:
- August 6, 2026 at 10:17PM
- Listing Office:
- Berkshire Hathaway HomeServices Homesale Realty : 4105610044
- Listing Agent:
- Michael W Nelson : 4106279990
- MLS ID:
- MDHR2055984

- General: Exterior LightingAbove Grade
- Style: Cape CodCraftsmanTraditional
- Other Structures: Porch
- Parking: Gravel Driveway
- Roofing: Asphalt
- Windows: Double pane windowsReplacement
- General: Aluminum Siding1.5Concrete Perimeter
- Originating MLS: BRIGHT_MAIN
- School District: HARFORD COUNTY PUBLIC SCHOOLS
- County: HARFORD-MD
- Zoning: AGRICULTURAL1302073587
- Utilities: Cable tv200 amp service
- Water: Well
- Sewer: On Site Septic
- Source: BRIGHT_MAIN
- Exclusions: washer & dryer
This listing courtesy of Michael W Nelson , Berkshire Hathaway HomeServices Homesale Realty
Monthly Payment
- Principal & Interest $
- Property Taxes $
- Home Insurance $
- VA Funding Fee $