750 MARIAN DR, Aberdeen, MD 21001
- 3 beds |
- 2 baths |
- 2,500 sqft
 Single-Family Home
  Built in 1995
  0.36acre lot
 2 car garage
  $170/sqft
  Listed 2 days ago
Property Description
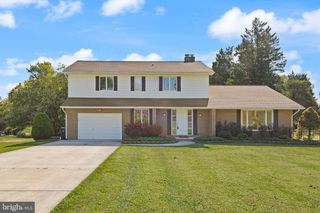
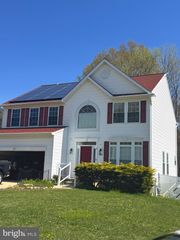
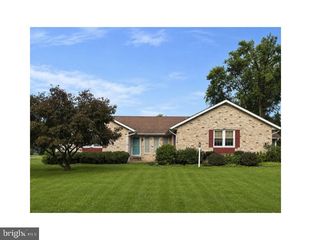
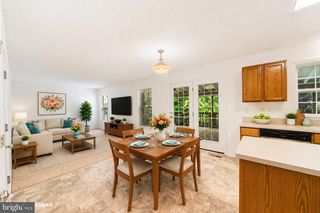
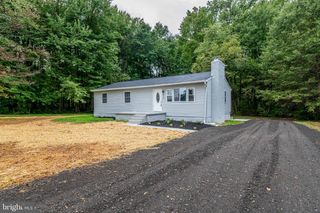
Nestled in the serene community of Maxa Woods, this charming split-level home has been well maintained by the original owners. You'll find 2,500 square feet of thoughtfully designed living space with an attached/oversized two-car garage (26'x26') - perfect for car enthusiasts. There are three bedrooms and two full bathrooms, including a primary suite with cathedral ceiling, two closets as well as a shower and soaking tub. The lower level has a large family room and ample storage. The home is situated on a 0.36-acre lot with a huge maintenance-free deck, large storage shed (10'x16'), and rear vinyl fencing (2018) along with a level yard. The roof was replaced with architectural shingles in 2018 and windows are Andersen. Located in a peaceful neighborhood, this property is a true retreat from the hustle and bustle of daily life, while staying convenient to commuting routes.
- Listing Status:
- Active
- Date Added:
- September 18, 2026
- Data Last Updated:
- September 20, 2026 at 6:17PM
- Listing Office:
- American Premier Realty, LLC : 4435120090
- Listing Agent:
- Laura M Snyder : 4103755779
- MLS ID:
- MDHR2059700

- General: SidewalksAbove GradeBelow Grade
- Style: Split Level
- Other Structures: Deck
- Parking: Concrete Driveway
- Roofing: Architectural Shingle
- Windows: Screens
- General: BrickVinyl Siding3Permanent
- Originating MLS: BRIGHT_MAIN
- School District: HARFORD COUNTY PUBLIC SCHOOLS
- County: HARFORD-MD
- Zoning: R11302085496
- Fencing: RearVinylPrivacy
- Water: Public
- Sewer: Public Sewer
- Source: BRIGHT_MAIN
This listing courtesy of Laura M Snyder , American Premier Realty, LLC
Monthly Payment
- Principal & Interest $
- Property Taxes $
- Home Insurance $
- VA Funding Fee $

 New - 1 day ago