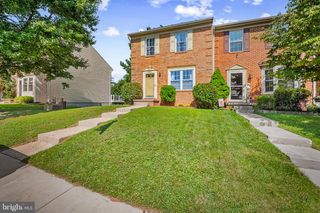
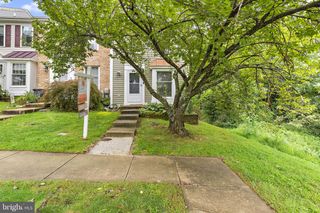
1186 SPLASHING BROOK DR, Abingdon, MD 21009
- 3 beds |
- 2 baths |
- 1,344 sqft
 Town Home
  Built in 1999
  2,178sqft lot
 —— car garage
  $227/sqft
  Listed 5 days ago
Property Description
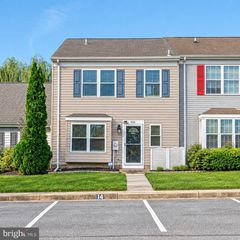
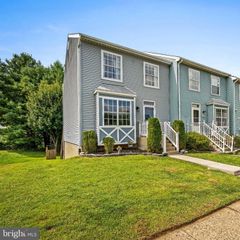
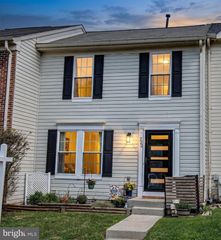
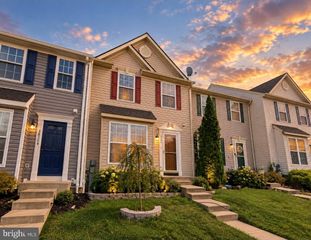
This 3-bedroom, 1.5-bath end-of-row Colonial townhome offers three levels of living, a walkout lower level, a wood deck, and two assigned off-street parking spaces. With 1,344 finished square feet above grade, the home delivers a practical layout with LVP flooring throughout the kitchen, living room, and bedrooms, stainless steel kitchen appliances, and updated bathroom flooring. A convenient half bath serves the main level, while all three bedrooms and the full bath are grouped together upstairs for a well-defined separation of living and bedroom spaces. The 672-square-foot unfinished lower level adds meaningful storage and future-use flexibility, with an outside entrance and walkout access extending the functionality of the home. Outside, the wood deck creates additional space to enjoy the outdoors, complemented by wood fencing and two assigned parking spaces. End-of-row positioning, generous interior space, useful lower-level potential, and dedicated parking come together to make this townhome an appealing option for buyers looking for both everyday function and room to make the space their own.
- Listing Status:
- Active
- Date Added:
- September 17, 2026
- Data Last Updated:
- September 22, 2026 at 3:19PM
- Listing Office:
- EXP Realty, LLC : 4106389555
- Listing Agent:
- Lee R. Tessier : 4106389555
- MLS ID:
- MDHR2060050

- General: Above GradeBelow Grade
- Style: Colonial
- Other Structures: Deck
- Parking: Assigned
- General: Vinyl Siding3Concrete Perimeter
- HOA Amenities: 90.0Monthly
- Originating MLS: BRIGHT_MAIN
- School District: HARFORD COUNTY PUBLIC SCHOOLS
- County: HARFORD-MD
- Zoning: R31301291084
- Fencing: RearWood
- Water: Public
- Sewer: Public Sewer
- Source: BRIGHT_MAIN
This listing courtesy of Lee R. Tessier , EXP Realty, LLC
Monthly Payment
- Principal & Interest $
- Property Taxes $
- Home Insurance $
- VA Funding Fee $