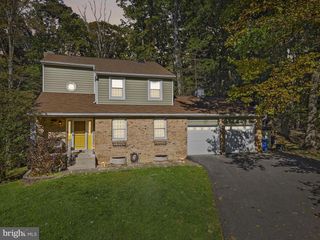
2044 CLARKSON DR, Abingdon, MD 21009
- 4 beds |
- 3 baths |
- 3,020 sqft
 Single-Family Home
 Built in 1996
 8,276sqft lot
 2 car garage
 $208/sqft
 Listed 12 days ago
Property Description
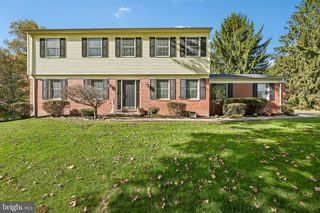
Space is the luxury here....and 2044 Clarkson Drive has plenty of it. With more than 3,700 square feet across three levels, this stately brick-front Colonial combines architectural presence with the kind of flexible living space that can change right along with you. Step inside to a dramatic two-story foyer with an upper-level overlook and natural light pouring in from above. Formal spaces flank the entry, with a dedicated dining room to one side and a flexible living room on the other....equally suited for an office, sitting room, library or whatever fits the way you live. Continue through the foyer and you'll find the true centerpiece of the home. The expansive family room features a vaulted ceiling, fireplace and a dramatic arrangement of soaring arched windows that brings in incredible natural light while adding architectural character you simply don't find in every Colonial. Hardwood floors continue into the adjoining kitchen, creating an easy connection between the spaces while still allowing each room to feel distinct. Renovated in 2020, the kitchen offers granite countertops, stainless steel appliances, a center island, decorative tile backsplash, pantry and thoughtful storage including pull-out cabinet shelving, plus direct access to the rear deck. Upstairs, four bedrooms include an impressive primary suite that truly delivers on space, with plenty of room for substantial furniture and **double walk-in closets** providing exceptional storage. The completely renovated private bath adds a modern finish to the suite. Completed in September 2026, it features a freestanding soaking tub, large walk-in tiled shower, double vanity, matte-black fixtures and large-format tile, with natural light and wooded views adding to the retreat-like feel. The additional full bath was also beautifully renovated in September 2026. And the space keeps going downstairs. The expansive finished lower level is designed with multiple functional zones while maintaining an open feel....a second family room, game or media space, home office, hobbies, storage and a dedicated fitness area with rubberized flooring all have room to coexist. A separate rear entrance adds even more flexibility. Outside, two levels of outdoor living take advantage of the setting, with an expansive elevated deck, patio and sheltered space beneath the deck overlooking a usable backyard framed by mature trees. Beyond the rear property line is designated community open space, creating a natural wooded buffer and a sense of privacy that's difficult to replicate in such a convenient Abingdon location. Fresh landscaping completed in October 2026 adds the finishing touch. Quick access to I-95, Route 40 and APG keeps commuting simple, while shopping, restaurants, grocery options and everyday conveniences are just minutes away. Multiple routes in and out of the area make getting throughout Harford County and toward Baltimore easy without sacrificing the wooded setting waiting for you at home. Major improvements include the roof in 2018, Furnace and water heater in 2019, kitchen renovation in 2020, both full bathrooms renovated in September 2026, and fresh landscaping completed in October 2026. The home is also equipped with an integrated smart home system featuring smart thermostats, lighting, smoke detectors, door controls, and front and rear cameras. All equipment, including the Google Home hub, conveys with the property and is ready for the next owner to connect and personalize through their own account. Some houses tell you exactly how to live in them. This one gives you the space to decide for yourself.
- Listing Status:
- Active
- Date Added:
- November 7, 2026
- Data Last Updated:
- November 19, 2026 at 7:18AM
- Listing Office:
- Cummings & Co Realtors : 4108230033
- Listing Agent:
- Gina A. Romanell : 4109678428
- MLS ID:
- MDHR2061548

- General: SidewalksAbove GradeBelow Grade
- Style: Colonial
- Other Structures: Deck
- Parking: Concrete Driveway
- General: CombinationBrick2Permanent
- HOA Amenities: 142.0Quarterly
- Originating MLS: BRIGHT_MAIN
- School District: HARFORD COUNTY PUBLIC SCHOOLS
- County: HARFORD-MD
- Zoning: R11301262920
- Water: Public
- Sewer: Public Sewer
- Source: BRIGHT_MAIN
This listing courtesy of Gina A. Romanell , Cummings & Co Realtors
Monthly Payment
- Principal & Interest $
- Property Taxes $
- Home Insurance $
- VA Funding Fee $