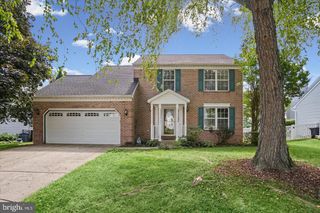
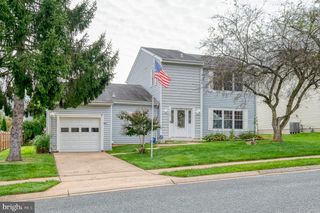
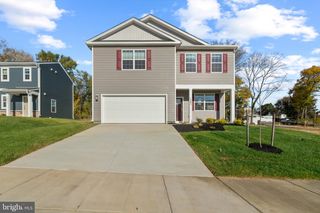
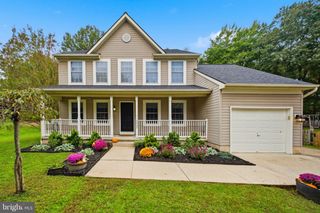
2808 SINGER WOODS DR, Abingdon, MD 21009
- 4 beds |
- 4 baths |
- 2,548 sqft
 Single-Family Home
 Built in 1990
 6,970sqft lot
 2 car garage
 $194/sqft
 Listed 7 days ago
Property Description
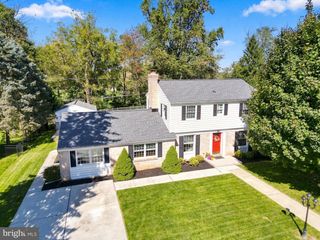
Welcome home to an entertainer's dream in the conveniently located Singer Woods community! This home has a fully remodeled kitchen with stainless steel appliances, tile backsplash and granite countertops, along with a generous sized island and even a remodeled main floor bath! There's tons of main level living space to spread out and live life including the living room that greets you off the foyer leading to a dining room that's soaked in natural light. Walk through your spacious eat-in kitchen to your inviting family room with a wood burning fireplace. The kitchen and family room both have doors leading out to the new Trex deck and spacious stone patio! The fully fenced flat yard provides you with even more usable outdoor living space! The finished basement has endless possibilities as a rec room/second family room...you name it! Not to mention, there's a bonus room that can be used for a potential 5th bedroom or office. The basement also has a half bath! The upper level is complete with a Primary en Suite. The oversized bedroom has a walk-in closet and bathroom complete with a soaking tub, stand-up shower and double vanity. The other 3 bedrooms are generously sized and share the full bath in the hallway. The laundry is conveniently located in the upper hallway! Don't miss this steal of a price for such a huge home!
- Listing Status:
- Active
- Date Added:
- October 28, 2026
- Data Last Updated:
- November 4, 2026 at 6:19PM
- Listing Office:
- Long & Foster Real Estate, Inc. : 4108798080
- Listing Agent:
- Kristin E DeCapite : 4434175924
- MLS ID:
- MDHR2060904

- General: Above GradeBelow Grade
- Style: Colonial
- General: Vinyl Siding3Other
- HOA Amenities: 60.0Monthly
- Originating MLS: BRIGHT_MAIN
- School District: HARFORD COUNTY PUBLIC SCHOOLS
- County: HARFORD-MD
- Zoning: R31301226568
- Water: Public
- Sewer: Public Sewer
- Source: BRIGHT_MAIN
This listing courtesy of Kristin E DeCapite , Long & Foster Real Estate, Inc.
Monthly Payment
- Principal & Interest $
- Property Taxes $
- Home Insurance $
- VA Funding Fee $