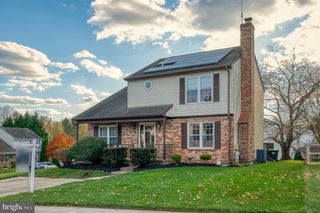
2811 HADDAWAY CT, Abingdon, MD 21009
- 4 beds |
- 4 baths |
- 2,424 sqft
 Single-Family Home
 Built in 1990
 8,276sqft lot
 2 car garage
 $186/sqft
 Listed 3 days ago
Property Description
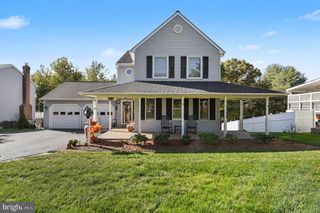
Original owners have lovingly maintained this home located on a cul-de-sac with many updates. New Carrier HVAC 2026, new hot water heater 2025, newer 50 year roof, insulated garage door with newer opener, new smoke detectors, no seam steel siding was installed in 2007. Huge rooms… 20 x 20 family room and 20 x 20 primary bedroom with cathedral ceiling. Living room and dining room have bump out bay windows to add extra space to these rooms. Large kitchen with breakfast area and 2 slider doors, covered and screened balcony/deck off breakfast room. Washer and Dryer on main level. Upper level has 4 large bedrooms. Primary bedroom has a slider door leading to balcony to enjoy your morning coffee. Primary bath with separate shower and soaking tub + double vanities. Large walk-in primary closet. Unfinished lower level with bathtub already installed + rough-in to complete the bath. Fully fenced rear yard. Close to major highways and shopping. All major systems have been updated, just give it your own finishing touches. Lawn Mower, 2 Snow Blowers, Hoses, Misc Yard Items Negotiable with sale.
- Listing Status:
- Active
- Date Added:
- November 16, 2026
- Data Last Updated:
- November 19, 2026 at 7:18AM
- Listing Office:
- Long & Foster Real Estate, Inc. : 4108798080
- Listing Agent:
- Denise R Patrick : 4104592154
- MLS ID:
- MDHR2061778

- General: SidewalksStreet LightsExterior LightingAbove GradeBelow Grade
- Style: Colonial
- Other Structures: BalconyBalconies- MultipleScreened
- Parking: Concrete Driveway
- Roofing: Architectural Shingle
- Windows: Bay bowDouble pane windowsInsulatedScreens
- General: AsphaltStick BuiltSteel Siding3Concrete Perimeter
- HOA Amenities: 60.0Monthly
- Originating MLS: BRIGHT_MAIN
- School District: HARFORD COUNTY PUBLIC SCHOOLS
- County: HARFORD-MD
- Zoning: R31301163574
- View: Garden/Lawn
- Fencing: RearWood
- Water: Public
- Sewer: Public Sewer
- Source: BRIGHT_MAIN
This listing courtesy of Denise R Patrick , Long & Foster Real Estate, Inc.
Monthly Payment
- Principal & Interest $
- Property Taxes $
- Home Insurance $
- VA Funding Fee $

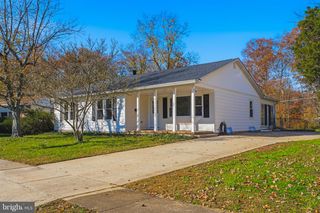
 New - 3 days ago