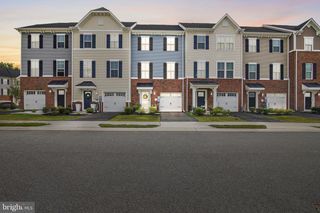
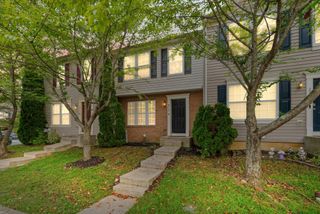
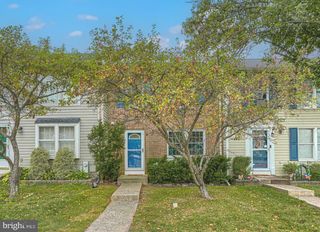
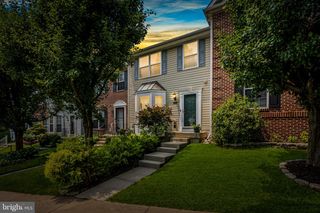
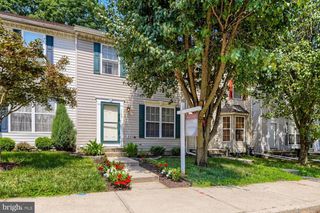
3221 ARBOR HILL CT, Abingdon, MD 21009
- 3 beds |
- 3 baths |
- 1,890 sqft
 Town Home
  Built in 1990
  2,614sqft lot
 —— car garage
  $174/sqft
  Listed 27 days ago
Property Description
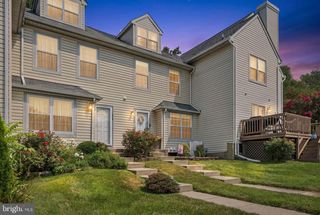
OPEN HOUSE SATURDAY, AUGUST 8 FROM 11-1! Welcome home to this spacious end-of-group townhome featuring an open and functional floor plan designed for comfortable everyday living and entertaining. Offering 3 generously sized bedrooms, 2 full baths on the upper level and a convenient updated half bath on the main level, this home provides plenty of space for everyone. The bright living & dining rooms are enhanced by beautiful box bay windows that fill the home with natural light, durable laminate flooring & a cozy wood-burning fireplace that creates a warm and inviting gathering space. The well-appointed kitchen features granite countertops, a stylish backsplash, newer microwave & dishwasher and kitchen table space. Upstairs, you'll find brand-new carpeting and fresh paint throughout! Primary bedroom has private bath! The finished lower level offers a spacious rec room along with ample storage space/laundry area. Step outside to the large deck overlooking a generous backyard bordered by trees that provide a peaceful setting perfect for relaxing, grilling, or entertaining guests. This beautifully maintained home combines space, comfort, natural light and privacy in a desirable end-unit location—ready for its next owner to enjoy. Close to major roadways, shopping, restaurants & parks!
- Listing Status:
- Active
- Data Last Updated:
- August 6, 2026 at 7:19PM
- Listing Office:
- Coldwell Banker Realty : 4105152000
- Listing Agent:
- Mary L Bradshaw : 4109372868
- MLS ID:
- MDHR2057356

- General: SidewalksAbove GradeBelow Grade
- Style: Traditional
- Parking: Assigned
- General: Vinyl Siding3Permanent
- HOA Amenities: Common Area MaintenanceTrash85.0Monthly
- Originating MLS: BRIGHT_MAIN
- School District: HARFORD COUNTY PUBLIC SCHOOLS
- County: HARFORD-MD
- Zoning: R41301207121
- Water: Public
- Sewer: Public Sewer
- Source: BRIGHT_MAIN
This listing courtesy of Mary L Bradshaw , Coldwell Banker Realty
Monthly Payment
- Principal & Interest $
- Property Taxes $
- Home Insurance $
- VA Funding Fee $

 New - 1 day ago