3359 GARRISON CIR, Abingdon, MD 21009
- 3 beds |
- 3 baths |
- 1,540 sqft
 Town Home
  Built in 1990
  2,178sqft lot
 —— car garage
  $188/sqft
  Listed 1 month ago
Property Description
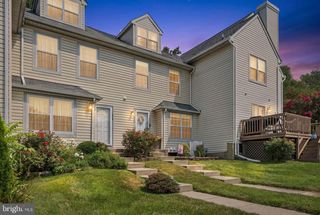
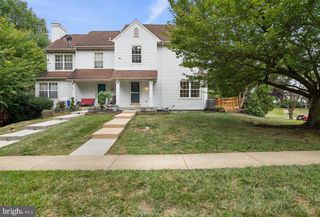
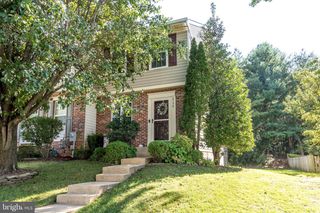
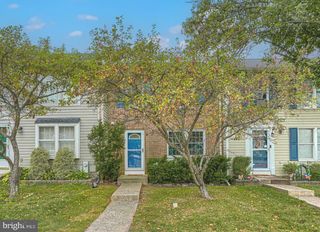
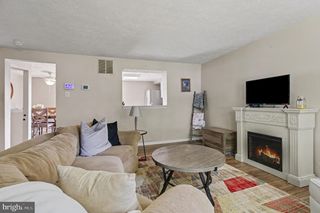
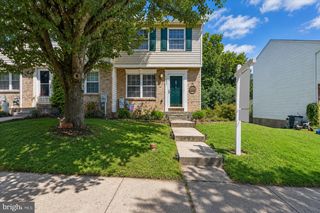
Welcome to this charming porch-front townhome offering 3 bedrooms, 1 full bath, and 2 half baths in a convenient Abingdon location. The main level features a spacious living room with attractive wood laminate flooring and a convenient powder room. The eat-in kitchen is equipped with stainless steel appliances and provides access to the rear deck, perfect for outdoor dining or relaxing. Upstairs, the primary bedroom with vaulted ceilings creates an open and airy feel. The updated full bath features a new vanity and shower surround. The finished walk-out lower level offers additional living space with a cozy wood-burning fireplace, half bath, and direct access to the fenced rear yard. Major updates include a roof and HVAC system that are both less than 10 years old. Whether you're a first-time buyer, downsizing, or looking for an investment opportunity, this well-maintained home is ready for its next owner. Conveniently located near shopping, dining, parks, and commuter routes.
- Listing Status:
- Active
- Date Added:
- June 26, 2026
- Data Last Updated:
- August 6, 2026 at 8:19PM
- Listing Office:
- Realty Plus Associates : 4109144100
- Listing Agent:
- Lisa M St Clair-Kimmey : 4109776965
- MLS ID:
- MDHR2056742

- General: Above GradeBelow Grade
- Style: Colonial
- Other Structures: Deck
- Roofing: Asphalt
- General: Vinyl Siding3Permanent
- HOA Amenities: Common GroundsTot Lots/PlaygroundCommon Area MaintenanceManagementSnow RemovalTrash76.0Monthly
- Originating MLS: BRIGHT_MAIN
- School District: HARFORD COUNTY PUBLIC SCHOOLS
- County: HARFORD-MD
- Zoning: R31301216945
- Fencing: Rear
- Utilities: Cable tv available
- Water: Public
- Sewer: Public Sewer
- Source: BRIGHT_MAIN
This listing courtesy of Lisa M St Clair-Kimmey , Realty Plus Associates
Monthly Payment
- Principal & Interest $
- Property Taxes $
- Home Insurance $
- VA Funding Fee $

 New - 15 hours ago