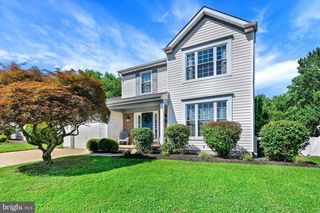
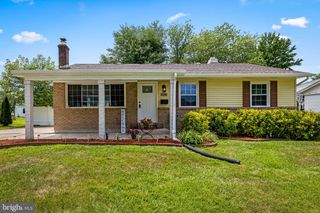
3710 SWIFT RUN CT, Abingdon, MD 21009
- 4 beds |
- 3 baths |
- 2,574 sqft
 Single-Family Home
  Built in 1993
  0.43acre lot
 2 car garage
  $181/sqft
  Listed 13 days ago
Property Description
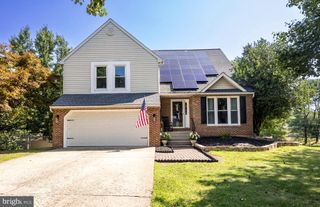
*** The sellers are in receipt of a contract offer. The sellers request that buyers submit their highest and best offer, without escalation clause, by 5:00 pm, Sunday, July 26th. The sellers plan to make a decision Sunday night. *** Nestled in the serene Hidden Stream community, this charming Colonial home offers a perfect blend of comfort and style. With 2,574 sq. ft. of thoughtfully designed space, it features 4 spacious bedrooms and 2.5 baths, including a luxurious primary bathroom walk-in shower. Enjoy cozy evenings in the family room, warmed by a beautiful fireplace. Step outside to your private oasis, where a screened porch, deck, and hot tub overlook an almost 1/2 acre yard that backs to tranquil trees, providing a peaceful retreat. The finished basement, with plenty of storage space, features walkout stairs to the backyard. A 1 year Home Warranty is included that covers all appliances, HVAC, plumbing, electric, and more. This home is not just a place to live; it’s a place to create lasting memories. Experience the warmth and charm that awaits you!
- Listing Status:
- Pending
- Date Added:
- July 24, 2026
- Data Last Updated:
- August 6, 2026 at 7:19PM
- Listing Office:
- Long & Foster Real Estate, Inc. : 4108798080
- Listing Agent:
- Scott H Sanders : 4109673675
- MLS ID:
- MDHR2057678

- General: Bathroom - Walk-In ShowerFamily Room Off KitchenKitchen - Eat-InKitchen - Island
- Rooms: Dining RoomPrimary BedroomBedroom 2Bedroom 3Bedroom 4KitchenFamily RoomLaundryRecreation RoomStorage RoomScreened Porch
- Appliances: Built-In MicrowaveDisposalDryer - ElectricOven/Range - ElectricRefrigeratorWasherDishwasher
- Laundry: BasementLower Floor
- Basement: FullFully finishedWalkout stairsSide entranceSump pump
- Flooring: CarpetWood
- A/C: Ceiling Fan(s)Central A/C
- Heating: Heat Pump(s)Electric
- Fireplace: FireplaceFireplaces: 1
- Disability Feature: None
- General: Hot TubAbove GradeBelow Grade
- Style: Colonial
- Other Structures: PorchDeckScreened
- Roofing: Architectural Shingle
- Windows: Bay bow
- General: Vinyl Siding2Block
- HOA Amenities: Common GroundsCommon Area MaintenanceManagement350.0Annually
- Originating MLS: BRIGHT_MAIN
- School District: HARFORD COUNTY PUBLIC SCHOOLS
- County: HARFORD-MD
- Zoning: R11301251864
- View: Garden/LawnTrees/Woods
- Water: Public
- Sewer: Public Sewer
- Source: BRIGHT_MAIN
This listing courtesy of Scott H Sanders , Long & Foster Real Estate, Inc.
Monthly Payment
- Principal & Interest $
- Property Taxes $
- Home Insurance $
- VA Funding Fee $