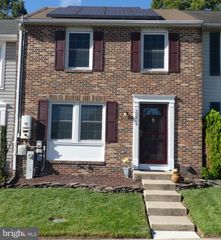
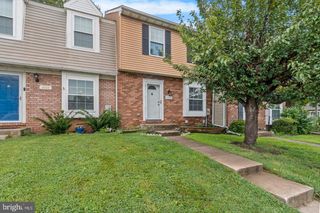
3823 COPPER BEECH DR, Abingdon, MD 21009
- 3 beds |
- 3 baths |
- 1,298 sqft
 Town Home
 Built in 1998
 1,742sqft lot
 —— car garage
 $231/sqft
 Listed 1 month ago
Property Description
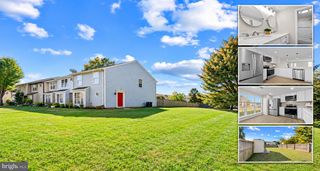
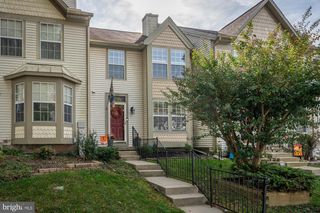
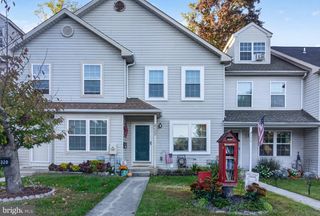
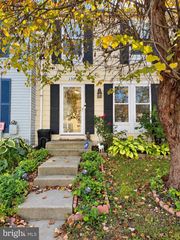
NOW OFFERED AT $299,900 | 3823 Copper Beech Drive, Abingdon, MD Welcome home to this beautifully updated 3-bedroom, 2.5-bath property offering modern conveniences, thoughtful improvements, and comfortable living spaces throughout. Step inside to find luxury vinyl plank flooring and an updated kitchen featuring granite countertops, stainless steel appliances, and a smart refrigerator. The functional layout makes everyday living and entertaining easy. Upstairs, you'll find three bedrooms, including a primary suite with an updated bathroom featuring a smart bidet. The walkout basement provides plenty of storage and the opportunity to create additional living space, with a bathroom rough-in already in place. Step outside onto the newer deck overlooking a backyard that backs to trees. It's a wonderful spot to enjoy your morning coffee, entertain guests, or simply relax. Additional highlights include a newer water heater and a roof with 50-year shingles and a transferable warranty. Conveniently located near shopping, dining, and major commuter routes, this home offers a great combination of comfort, updates, and convenience. Priced at $299,900, this home is ready for its next chapter. Schedule your private showing today!
- Listing Status:
- Active
- Date Added:
- September 14, 2026
- Data Last Updated:
- November 7, 2026 at 9:18PM
- Listing Office:
- Berkshire Hathaway HomeServices Homesale Realty : 4108763500
- Listing Agent:
- Shelley J Harris : 4432525304
- MLS ID:
- MDHR2060030

- General: Above GradeBelow Grade
- Style: Traditional
- Other Structures: DeckPatio
- Parking: Assigned
- Roofing: Architectural Shingle
- Windows: Double pane windowsScreens
- General: Vinyl Siding3Block
- HOA Amenities: 90.0Monthly
- Originating MLS: BRIGHT_MAIN
- School District: HARFORD COUNTY PUBLIC SCHOOLS
- County: HARFORD-MD
- Zoning: R31301296981
- View: Trees/Woods
- Fencing: Privacy
- Water: Public
- Sewer: Public Sewer
- Source: BRIGHT_MAIN
This listing courtesy of Shelley J Harris , Berkshire Hathaway HomeServices Homesale Realty
Monthly Payment
- Principal & Interest $
- Property Taxes $
- Home Insurance $
- VA Funding Fee $