616 BERWICK CT, Abingdon, MD 21009
- 3 beds |
- 4 baths |
- 2,538 sqft
 Town Home
  Built in 2006
  3,485sqft lot
 —— car garage
  $165/sqft
  Listed 4 days ago
Property Description
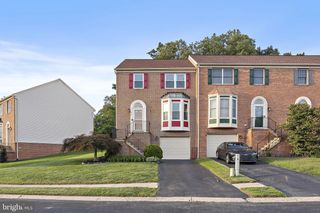
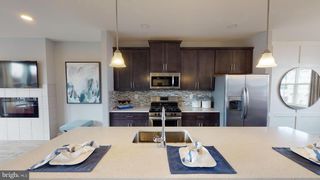
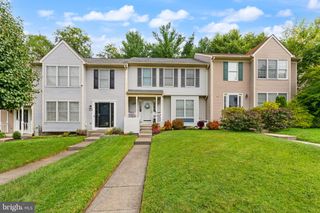
Brick end-of-group townhouse in Monmouth Meadows that backs to woods and stream. Newer luxury vinyl plank wood-tone flooring on first level. Quartz countertops, 42" cabinets, large island, desk area, and stainless steel appliances in the kitchen. Gas marble fireplace in the family room. Breakfast nook/sunroom with French door to rear composite deck. The primary bedroom suite has a cathedral ceiling, sitting area, private bathroom with soaking tub and separate shower stall. The lower level has a family room with sliding barn door to den area, office with walk-in closet, full bath, and walk-out to rear fenced yard with storage shed. Zoned heating and cooling. See MLS documents for detailed brochure and Seller disclosures.
- Listing Status:
- Active
- Date Added:
- September 19, 2026
- Data Last Updated:
- September 22, 2026 at 2:20PM
- Listing Office:
- O'Neill Enterprises Realty : 4108386980
- Listing Agent:
- Aimee C O'Neill : 4104597220
- MLS ID:
- MDHR2060144

- General: SidewalksStreet LightsAbove GradeBelow Grade
- Style: Colonial
- Other Structures: DeckPatio
- Parking: AssignedPaved Parking
- Roofing: CompositeShingle
- Windows: Double hungScreensTransom
- General: BrickVinyl Siding2Block
- HOA Amenities: Community CenterPool - OutdoorSwimming PoolPool(s)Health ClubRecreation FacilityTrash300.0Quarterly
- Originating MLS: BRIGHT_MAIN
- School District: HARFORD COUNTY PUBLIC SCHOOLS
- County: HARFORD-MD
- Zoning: R3COS1301363689
- View: Garden/LawnTrees/Woods
- Fencing: Vinyl
- Utilities: Cable tv availableNatural gas available200 amp service
- Water: Public
- Sewer: Public Sewer
- Source: BRIGHT_MAIN
- Exclusions: all other items of Personal Property
This listing courtesy of Aimee C O'Neill , O'Neill Enterprises Realty
Monthly Payment
- Principal & Interest $
- Property Taxes $
- Home Insurance $
- VA Funding Fee $