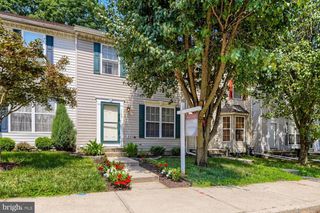
709 KIRKCALDY WAY, Abingdon, MD 21009
- 3 beds |
- 3 baths |
- 2,036 sqft
 Town Home
  Built in 2001
  2,178sqft lot
 —— car garage
  $181/sqft
  Listed 21 days ago
Property Description
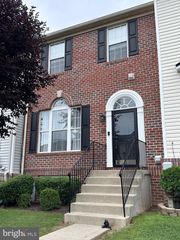
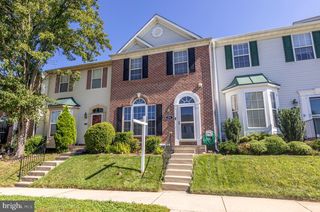
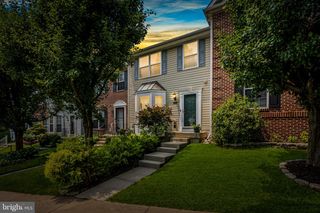
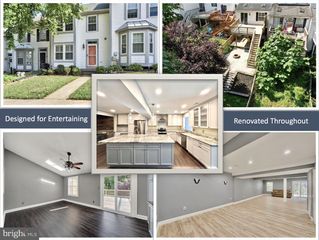
Prepare to be impressed by this beautifully maintained home in the heart of Abingdon. From the moment you pull up to 709 Kirkcaldy Way, the pride of ownership is evident. The main level welcomes you with an open, airy flow and plenty of natural light that pours through large windows, highlighting the gleaming floors and neutral palette. The heart of the home is the spacious kitchen, featuring ample cabinetry and generous counter space—perfect for prepping weeknight dinners or hosting weekend gatherings. It transitions seamlessly into the dining and living areas, creating a cohesive space for everyday living. Upstairs, the primary suite offers a private retreat with its own dedicated bath and plenty of closet space, while the additional bedrooms are well-proportioned and versatile. The finished lower level adds a whole new dimension to the property, providing a flexible space that could serve as a media room, home office, or fitness area. Outside, the rear deck overlooks a lush yard, offering a peaceful spot for morning coffee or evening dining under the stars. Situated in a prime location with easy access to local shopping, dining, and major commuter routes, this home offers the perfect blend of comfort and convenience. It’s a rare find that’s truly move-in ready. Major updates include: Roof (2016), Dishwasher, microwave, refrigerator (2016), Furnace (2019), Carpet (2020), AC unit (2020), Windows (2021), Sump pump (2025), Backyard Fence (2026), Oven (2026) and more!
- Listing Status:
- Active
- Date Added:
- July 16, 2026
- Data Last Updated:
- August 6, 2026 at 8:19PM
- Listing Office:
- Compass : 4103059518
- Listing Agent:
- Jessica Mack : 7178734712
- MLS ID:
- MDHR2056810

- General: Above GradeBelow Grade
- Style: Colonial
- General: Combination3Concrete Perimeter
- HOA Amenities: 39.0Monthly
- Originating MLS: BRIGHT_MAIN
- School District: HARFORD COUNTY PUBLIC SCHOOLS
- County: HARFORD-MD
- Zoning: R3COS1301332228
- Water: Public
- Sewer: Public Sewer
- Source: BRIGHT_MAIN
This listing courtesy of Jessica Mack , Compass
Monthly Payment
- Principal & Interest $
- Property Taxes $
- Home Insurance $
- VA Funding Fee $

 New - 15 hours ago