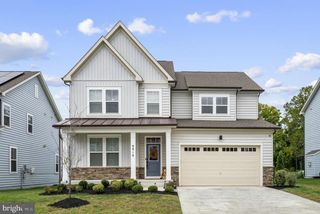
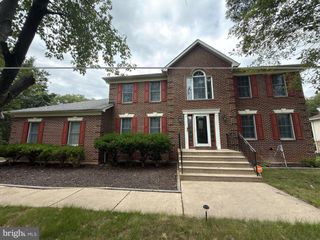
14302 HIDDEN FOREST DR, Accokeek, MD 20607
- 4 beds |
- 4 baths |
- 3,336 sqft
 Single-Family Home
  Built in 2018
  0.26acre lot
 2 car garage
  $199/sqft
  Listed 9 days ago
Property Description
A spacious 4-bedroom, 3.5-bath home in Accokeek offering the space, storage, and flexibility you've been looking for! The heart of the home is the expansive gourmet kitchen, featuring abundant cabinetry and counter space with plenty of room to gather, cook, and entertain. Generously sized living areas provide flexibility for both everyday living and hosting guests. Need even more versatility? A bonus room on the main level offers the perfect flex space for a home office, guest room, playroom, or potential fifth bedroom depending on your needs. Upstairs, the large primary suite provides a private retreat with a spacious en suite bath and plenty of room to unwind. Three additional bedrooms offer space for everyone. The expansive basement adds another level of possibilities, with a huge finished area for recreation, entertaining, a home gym, or additional living space. Beyond the finished portion, you'll find substantial unfinished storage space giving you plenty of room to keep everything organized without sacrificing your usable living areas. Conveniently located in Accokeek with access to major commuter routes, shopping, dining, and everyday necessities. The location also provides convenient access toward Joint Base Andrews and Naval Support Facility Indian Head, making it well positioned for commuters throughout Southern Maryland and the Washington, D.C. region. USDA 100% financing may be available for eligible buyers and properties! With four bedrooms, a versatile main-level bonus room, 3.5 baths, a gourmet kitchen, impressive primary suite, expansive basement, and abundant storage, 14302 Hidden Forest Drive offers the space and flexibility to fit a variety of lifestyles. Schedule your private tour today!
- Listing Status:
- Active
- Data Last Updated:
- October 5, 2026 at 4:19AM
- Listing Office:
- RE/MAX United Real Estate : 3017024200
- Listing Agent:
- Jacob Mead : 4438756928
- MLS ID:
- MDPG2220460

- General: Above GradeBelow Grade
- Style: Colonial
- Other Structures: Deck
- Roofing: Asphalt
- General: Frame3Slab
- HOA Amenities: 90.1Monthly
- Originating MLS: BRIGHT_MAIN
- School District: PRINCE GEORGE'S COUNTY PUBLIC SCHOOLS
- County: PRINCE GEORGES-MD
- Zoning: LCD17053875622
- Water: Public
- Sewer: Public Sewer
- Source: BRIGHT_MAIN
This listing courtesy of Jacob Mead , RE/MAX United Real Estate
Monthly Payment
- Principal & Interest $
- Property Taxes $
- Home Insurance $
- VA Funding Fee $

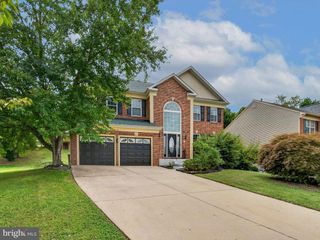
 New - Just listed!