14913 WANNAS DR, Accokeek, MD 20607
- 4 beds |
- 2 baths |
- 1,868 sqft
 Single-Family Home
  Built in 1968
  0.76acre lot
 2 car garage
  $233/sqft
  Listed 6 days ago
Property Description
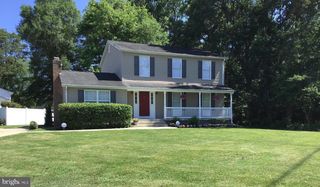
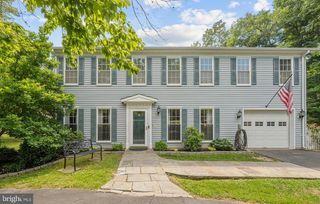
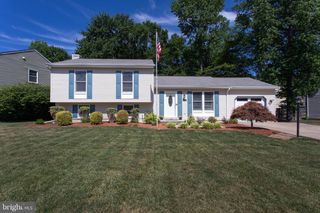
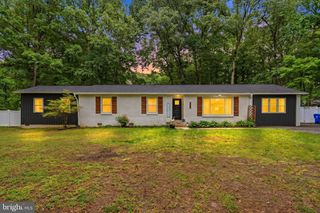
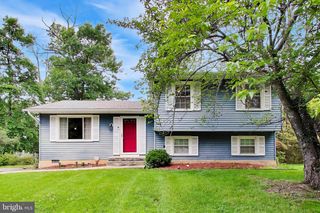
Spacious 4BR Home on .76 Acres with Water-Access Community Amenities Discover the potential in this spacious 4-bedroom, 2-bathroom, two-level home situated on a private and serene .76 acre lot. Featuring a traditional layout with wood flooring throughout, this property offers endless potential and ample space to bring your vision to life and add your own personal touch. Recent 2024 upgrades include a brand-new HVAC system and new roof, providing peace of mind for years to come. The main level features all four bedrooms and full bathrooms, along with a sizable family room and an expansive new great room addition—perfect for entertaining, gatherings, or relaxing with family and friends. Step outside to enjoy the large private rear yard, ideal for outdoor entertaining, gardening, or simply enjoying the surrounding nature and privacy. As an optional member of the Calvert Manor Civic Association, residents can enjoy access to neighborhood amenities including a pavilion, boat ramp, pier access, and more. Conveniently located near shopping, dining, and everyday conveniences, this home also offers an easy commute via Route 210 (Indian Head Highway) to Washington DC and Virginia, while being just a short drive to the National Harbor. A rare opportunity to own a spacious property with updates, privacy, and community amenities all in a commuter-friendly location!
- Listing Status:
- Active
- Date Added:
- May 25, 2026
- Data Last Updated:
- May 31, 2026 at 7:16AM
- Listing Office:
- TTR Sotheby's International Realty : 3015161212
- Listing Agent:
- Ralphael Joyner Jr. : 2402703833
- MLS ID:
- MDPG2204300

- General: Above GradeBelow Grade
- Style: Raised Ranch/Rambler
- Roofing: Shingle
- General: Frame2Concrete Perimeter
- Originating MLS: BRIGHT_MAIN
- School District: PRINCE GEORGE'S COUNTY PUBLIC SCHOOLS
- County: PRINCE GEORGES-MD
- Zoning: RR17050327700
- Water: Public
- Sewer: Public Sewer
- Source: BRIGHT_MAIN
- Exclusions: None
This listing courtesy of Ralphael Joyner Jr. , TTR Sotheby's International Realty
Monthly Payment
- Principal & Interest $
- Property Taxes $
- Home Insurance $
- VA Funding Fee $

 New - 1 day ago