15401 JAMIES WAY, Accokeek, MD 20607
- 4 beds |
- 4 baths |
- 3,024 sqft
 Rental
  Built in 2002
  10.35acre lot
 3 car garage
  $2/sqft
  Listed 1 month ago
Property Description
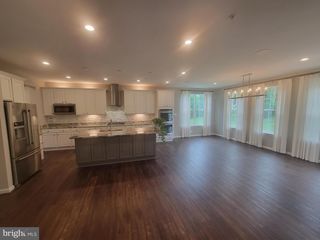
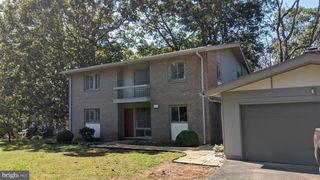
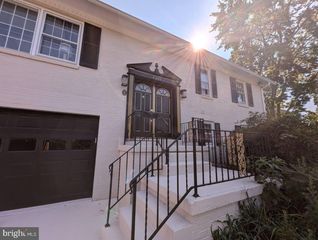
Experience exceptional privacy and serenity on over 10 wooded acres in one of Accokeek’s most peaceful neighborhoods. This beautifully updated residence offers more than 3,000 square feet of living space, with a long list of improvements completed by the current owner—full update list available in the Documents section. A grand foyer with 11‑ft ceilings welcomes you into the main level, where you’ll enjoy one‑level living complemented by a spacious bonus suite above the attached 2‑car garage. The gourmet eat‑in kitchen features a breakfast island and flows seamlessly into a stunning living area with vaulted ceilings, skylights, and a gas fireplace. The property’s wooded surroundings create a true estate feel, enhanced by am extra 26' x 28' detached garage with full power and massive workbench—perfect for additional vehicles, equipment, or workshop space. Portable Generac generator included for power home if ever power outage. Ideally located just off Rt. 210 (Indian Head Highway), this home offers convenient access to major destinations: near MGM National Harbor, only 22 miles to the U.S. Capitol, and minutes from Joint Base Andrews (AAFB) and the Indian Head Naval Base. A rare opportunity to have a private, updated estate with unmatched acreage and convenience. HOME IMPROVEMENT LIST IS IN DOCUMENTS.
- Listing Status:
- Active
- Data Last Updated:
- September 21, 2026 at 2:17AM
- Listing Office:
- Pacific Realty : 7032663828
- Listing Agent:
- Don D Kim : 7039946754
- MLS ID:
- MDPG2216184

- General: Above GradeBelow Grade
- Style: Ranch/Rambler
- Roofing: Composite
- General: Frame1.5Crawl Space
- HOA Amenities: Other500.0Annually
- Originating MLS: BRIGHT_MAIN
- School District: PRINCE GEORGE'S COUNTY PUBLIC SCHOOLS
- County: PRINCE GEORGES-MD
- Zoning: AG17050344531
- View: Trees/Woods
- Utilities: Electric available110 volts
- Water: Well
- Sewer: Community Septic TankPrivate Septic Tank
- Source: BRIGHT_MAIN
This listing courtesy of Don D Kim , Pacific Realty