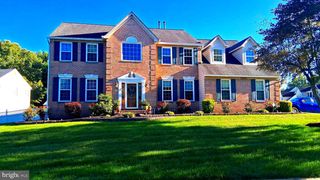
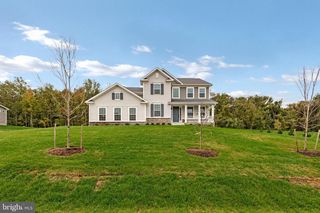
2013 SAINT JAMES RD, Accokeek, MD 20607
- 6 beds |
- 5 baths |
- 4,731 sqft
 Single-Family Home
  Built in 2026
  2acre lot
 2 car garage
  $205/sqft
  Listed 2 months ago
Property Description
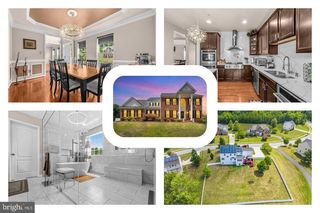
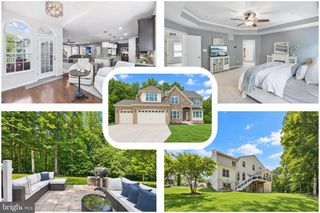
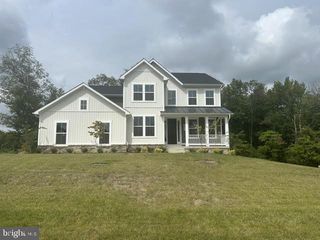
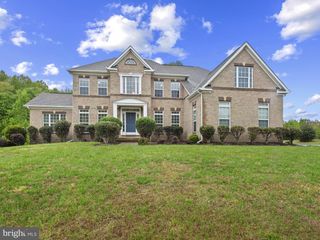
Move-in ready new construction home!!! This Preston home on tree lined homesite greets guests with an inviting covered porch, and continues to impress with a formal dining room, spacious great room and well-appointed kitchen featuring a center island, walk-in pantry and nook. A mudroom, powder room and private study round out the main floor. Upstairs, discover a central laundry, a large loft, three secondary bedrooms with a shared bath and an elegant owner’s suite boasting an attached bath and expansive walk-in closet. Additional features include a gourmet kitchen, sunroom, extra bedroom on the main level, covered patio and finished basement! St. James residents will appreciate convenient access to D.C., National Harbor, Alexandria and Andrews Air Force Base, as well as close proximity to shopping, dining, hospitals and major employers. Model is OPEN but visitors are encouraged to call ahead to be guaranteed a dedicated appointment.
- Listing Status:
- Active
- Data Last Updated:
- September 20, 2026 at 9:17PM
- Listing Office:
- LPT Realty, LLC : 8773662213
- Listing Agent:
- Jay Day : 4103122829
- MLS ID:
- MDPG2211516

- General: Exterior LightingBump-outsAbove GradeBelow Grade
- Style: ColonialContemporaryTraditional
- Other Structures: Patio
- Parking: Asphalt DrivewayElectricVehicleChargingStations
- Roofing: Architectural Shingle
- Windows: Energy efficientScreens
- General: Vinyl SidingStone3Concrete Perimeter
- HOA Amenities: Common Area MaintenanceSnow Removal700.0Annually
- Originating MLS: BRIGHT_MAIN
- School District: PRINCE GEORGE'S COUNTY PUBLIC SCHOOLS
- County: PRINCE GEORGES-MD
- Zoning: RESIDENTIAL17053585015
- Water: Public
- Sewer: Public Sewer
- Source: BRIGHT_MAIN
This listing courtesy of Jay Day , LPT Realty, LLC
Monthly Payment
- Principal & Interest $
- Property Taxes $
- Home Insurance $
- VA Funding Fee $