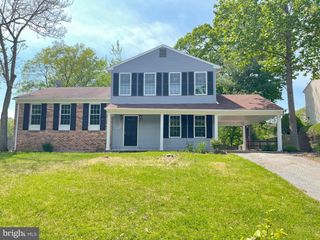
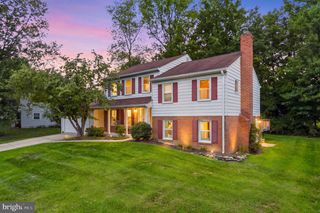
811 CHATSWORTH DR, Accokeek, MD 20607
- 4 beds |
- 3 baths |
- 2,600 sqft
 Rental
  Built in 1992
  0.31acre lot
 2 car garage
  $2/sqft
  Listed 23 days ago
Property Description
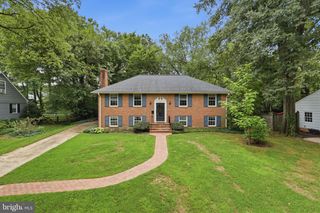
This charming Colonial, located in the sought-after White Hall Forest community, offers 4 spacious bedrooms and 2.5 bathrooms. The traditional floor plan features a formal dining room and a country-style kitchen with ample table space. Laundry room sits just off the kitchen and provides easy access to the spacious attached 2-car garage. Step outside onto the expansive second-level deck, perfect for outdoor dining, entertaining or simply unwinding. The inviting living room features a wood-burning fireplace and beautiful wood flooring. The main and upper levels have been freshly painted, and the upstairs bedrooms feature new carpeting. Window treatments are also included. The partially finished basement provides additional flexible space for a recreation room, home office, workout area, hobbies and/or storage, with convenient walkout access to the patio. Nestled in an established community with sidewalks and streetlights, the home is conveniently located near a commuter lot, shopping, grocery stores, dining and other everyday conveniences. The community is served by Accokeek Academy for elementary and middle school grades. The property also offers convenient access to major employment and regional hubs, approximately 12 miles from Joint Base Andrews, 14.5 miles from Naval Support Facility Indian Head, 21 miles from The Pentagon and 20 miles from downtown Washington, DC. Some rental requirements include: Gross monthly income must be at least 3 times the monthly rent. Minimum credit score of 600. No pets. No smoking.
- Listing Status:
- Active
- Date Added:
- August 28, 2026
- Data Last Updated:
- September 21, 2026 at 1:18AM
- Listing Office:
- Keller Williams Preferred Properties : 2407375000
- Listing Agent:
- Gwendolyn D Douglas : 2406019575
- MLS ID:
- MDPG2215574

- General: SidewalksStreet LightsAbove GradeBelow Grade
- Style: Colonial
- Other Structures: PorchDeck
- Roofing: Composite
- General: Vinyl Siding3Brick/MortarConcrete Perimeter
- HOA Amenities: 297.0Annually
- Originating MLS: BRIGHT_MAIN
- School District: PRINCE GEORGE'S COUNTY PUBLIC SCHOOLS
- County: PRINCE GEORGES-MD
- Zoning: RR17050368704
- Utilities: Electric availableCable tv availableNatural gas availablePhone availableSewer availableWater available
- Water: Public
- Sewer: Public Sewer
- Source: BRIGHT_MAIN
This listing courtesy of Gwendolyn D Douglas , Keller Williams Preferred Properties