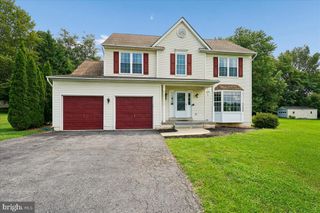
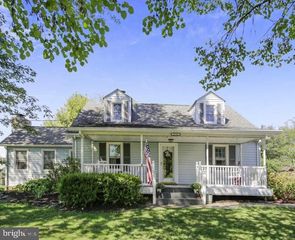
5521 TRACEY BRUCE DR, Adamstown, MD 21710
- 3 beds |
- 3 baths |
- 2,308 sqft
 Single-Family Home
  Built in 2005
  5,227sqft lot
 2 car garage
  $256/sqft
  Listed 24 days ago
Property Description
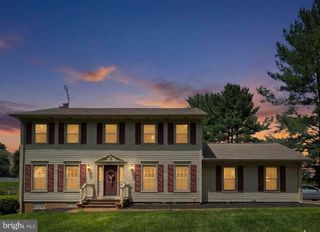
Welcome Home! Discover the perfect blend of comfort, charm, and modern updates in this beautifully refreshed 3-bedroom, 2.5-bath home offering approximately 2,308 square feet of versatile living space in a peaceful and welcoming community, conveniently located near major commuting routes. Step inside to a freshly painted interior filled with warmth and natural light. The inviting family room provides plenty of space to gather and unwind, while the updated kitchen showcases granite countertops, stainless-steel appliances, and ample workspace for everyday living and entertaining. A convenient main-level laundry and separate office add functionality and flexibility for today’s lifestyle. One of the home’s standout features is the bright and inviting sunroom—the perfect spot for morning coffee, casual gatherings, a home office, or simply enjoying a quiet moment. Upstairs, three comfortable bedrooms feature fresh new carpeting, complemented by updated lighting and fixtures throughout. Outside, enjoy the welcoming front porch, charming courtyard-style setting, and the convenience of a detached two-car garage. The walk-out/up basement offers additional space and exciting potential for storage, recreation, hobbies, or future customization. Thoughtfully updated, move-in ready, and designed with flexible living in mind, this charming home offers space, convenience, and character in one inviting package. Come see it for yourself - you may have just found the place you’ll be proud to call home!
- Listing Status:
- Active
- Data Last Updated:
- September 20, 2026 at 1:19PM
- Listing Office:
- Redfin Corp : 3016586186
- Listing Agent:
- Caron S Prideaux : 3014671249
- MLS ID:
- MDFR2086724

- General: Above GradeBelow Grade
- Style: Colonial
- General: BrickBrick FrontCombinationCompositionVinyl Siding3Other
- HOA Amenities: Common GroundsCommon Area MaintenanceTrash109.0Monthly
- Originating MLS: BRIGHT_MAIN
- School District: FREDERICK COUNTY PUBLIC SCHOOLS
- County: FREDERICK-MD
- Zoning: PUBLIC RECORDS1101040960
- Fencing: Partially
- Water: Public
- Sewer: Public Sewer
- Source: BRIGHT_MAIN
This listing courtesy of Caron S Prideaux , Redfin Corp
Monthly Payment
- Principal & Interest $
- Property Taxes $
- Home Insurance $
- VA Funding Fee $