7409 25TH AVE, Adelphi, MD 20783
- 3 beds |
- 3 baths |
- 1,152 sqft
 Rental
  Built in 1952
  3,920sqft lot
 —— car garage
  $3/sqft
  Listed 7 days ago
Property Description
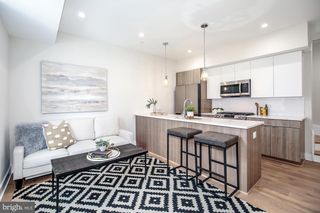
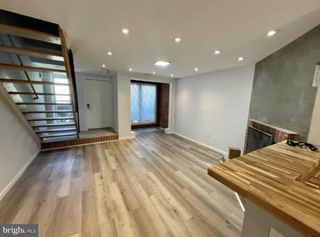
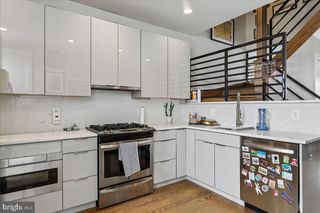
Welcome to 7409 25th Ave, a beautifully updated 3-bedroom, 2.5-bath end-of-group townhome located in the heart of Adelphi, MD. This charming home offers the perfect blend of space, comfort, and convenience. Step inside to find a bright, open layout with abundant natural light, stylish hardwood flooring, and fresh paint throughout. You’ll also enjoy a main level powder room. The spacious living and dining areas are perfect for entertaining, while the modern kitchen features stainless steel appliances and ample cabinetry. Gleaming granite counters stretch the length of the kitchen making meal prep a breeze. There is a small rear porch that leads out to the backyard, a perfect space to keep your grill this summer. Upstairs, you’ll find three generous bedrooms, including a primary with dual closets. The hall bath is shared by all, with easy access at the top of the stairs. The two additional bedrooms are perfect for family, guests, or a home office. The finished lower level offers a versatile bonus space, ideal for a recreation room, gym, or additional living area, along with a convenient second full bathroom. As an end-unit, enjoy extra privacy and a larger yard, with a private driveway for easy parking. The backyard is fully fenced, perfect for pets, gardening, or summer barbecues. Conveniently located minutes from University of Maryland, shopping, dining, parks, and major commuter routes, this home has it all. Don’t miss this fantastic opportunity to own a move-in ready townhome in a prime location — schedule your showing today!
- Listing Status:
- Active
- Data Last Updated:
- August 6, 2026 at 7:17AM
- Listing Office:
- Cummings & Co. Realtors : 4108230033
- Listing Agent:
- Michael J Elwell : 4109523585
- MLS ID:
- MDPG2213358

- General: Above GradeBelow Grade
- Style: Traditional
- Parking: Concrete Driveway
- General: Brick3Permanent
- Originating MLS: BRIGHT_MAIN
- School District: PRINCE GEORGE'S COUNTY PUBLIC SCHOOLS
- County: PRINCE GEORGES-MD
- Zoning: R817171956473
- Utilities: Cable tv availableNatural gas available
- Water: Public
- Sewer: Public Sewer
- Source: BRIGHT_MAIN
This listing courtesy of Michael J Elwell , Cummings & Co. Realtors
 New - 1 day ago