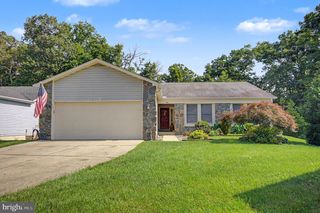
1 KING CT, Annapolis, MD 21401
- 4 beds |
- 3 baths |
- 2,625 sqft
 Single-Family Home
  Built in 1967
  0.26acre lot
 —— car garage
  $343/sqft
  Listed 13 days ago
Property Description
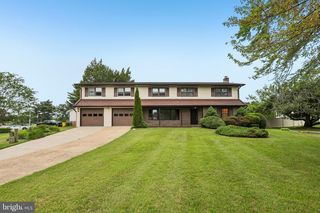
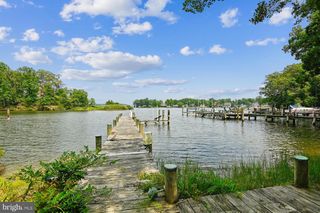
Nestled at the end of a quiet court in sought-after Admiral Heights, 1 King Ct offers 3,125 square feet of comfortable, updated living across four bedrooms and two and a half baths. This home is ready for its next chapter—thoughtfully improved and move-in ready. The showpiece is the 2022-renovated kitchen, where warm wood flooring meets crisp quartz countertops and a custom marble backsplash. GE Café appliances—including a gas range with matching hood, refrigerator, and dishwasher, plus a GE microwave—elevate everyday cooking, while fresh cabinetry, a center island, and LED recessed lighting bring both function and style. Throughout the home, hardwood floors sanded and refinished in 2022 pair with new carpet for an inviting flow. Custom California Closets keep every room organized, and a whole-house humidifier adds year-round comfort. Peace of mind comes standard: a brand-new HVAC system (2026), a 2023 water heater, and fresh fencing installed in 2024 and 2025. Sellers replaced roof in 2024! Living here means embracing a water-privileged community. Residents enjoy Dewey Dock at Heineman Park for fishing, swimming, and launching kayaks on Weems Creek; the Williams Drive Park & Boat Club with private slips and gear storage; Halsey Park's open green space for gatherings; and the Admiral Heights Swim Club with a summer swim team. Downtown Annapolis is minutes away, offering fine dining, boutique shopping, the City Dock, and the Naval Academy—while Route 50 provides easy access to Baltimore and Washington, D.C. At 1 King Ct, refined updates meet an unbeatable Annapolis lifestyle
- Listing Status:
- Pending
- Data Last Updated:
- August 6, 2026 at 1:19PM
- Listing Office:
- Long & Foster Real Estate, Inc. : 4102633400
- Listing Agent:
- June M Steinweg : 4103534157
- MLS ID:
- MDAA2152266

- General: Sound SystemAttic
- Appliances: Built-In MicrowaveDishwasherDisposalDryer - Front LoadingExhaust FanOven/Range - GasRange HoodRefrigeratorSix Burner StoveWasher - Front Loading
- Laundry: Lower FloorHas Laundry
- Basement: DaylightPartialFully finished
- Flooring: WoodCarpet
- A/C: Ceiling Fan(s)Central A/C
- Heating: CentralNatural Gas
- Fireplace: WoodFireplaceFireplaces: 1
- Disability Feature: None
- General: Bump-outsExtensive HardscapeAbove GradeBelow Grade
- Style: Split Level
- Other Structures: PorchPatio
- Parking: Concrete Driveway
- Roofing: Asphalt
- Windows: Bay bow
- General: Vinyl Siding3Block
- HOA Amenities: Common GroundsPool - OutdoorPool Mem AvailSwimming PoolWater/Lake Privileges
- Originating MLS: BRIGHT_MAIN
- School District: ANNE ARUNDEL COUNTY PUBLIC SCHOOLS
- County: ANNE ARUNDEL-MD
- Zoning: RESIDENTIAL020601008086500
- View: Garden/LawnTrees/Woods
- Fencing: VinylRear
- Water: Public
- Sewer: Public Sewer
- Source: BRIGHT_MAIN
This listing courtesy of June M Steinweg , Long & Foster Real Estate, Inc.
Monthly Payment
- Principal & Interest $
- Property Taxes $
- Home Insurance $
- VA Funding Fee $

 New - 1 day ago