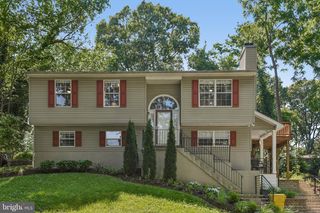
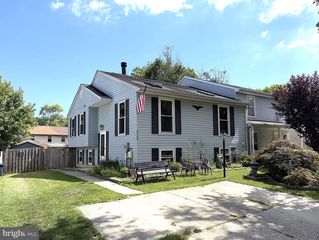
1030 MOUNTAIN TOP DR, Annapolis, MD 21409
- 3 beds |
- 3 baths |
- 1,709 sqft
 Single-Family Home
  Built in 1965
  9,583sqft lot
 —— car garage
  $304/sqft
  Listed 11 days ago
Property Description
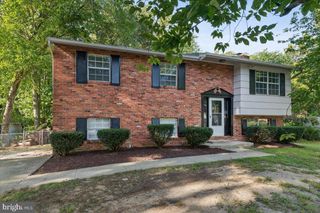
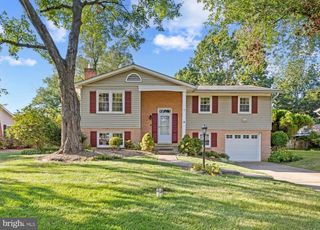
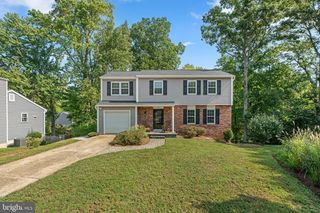
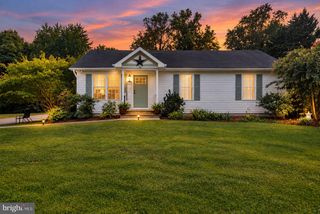
Beautifully appointed rancher in the sought-after Cape St. Claire community of Annapolis, just one block from the Magothy River and the Chesapeake Bay! Step inside to a spacious main level featuring gleaming hardwood floors and a bright, open living room centered around a tile-surround wood-burning fireplace with a reclaimed-style mantle and custom open shelving. The flowing layout leads seamlessly into the dining area, offering ample storage and direct access to a screened-in deck, perfect for indoor-outdoor living. The kitchen is thoughtfully designed with granite countertops, a classic subway tile backsplash, 36” cabinetry, and stainless steel appliances. The primary suite provides a comfortable retreat with crown molding, a generously sized closet with an organization system, and a private en-suite bath complete with a walk-in shower and updated vanity. Two additional bedrooms and a well-appointed hall bath complete the main level. The finished lower level expands your living space with plush carpeting, built-in shelving, a dedicated workshop, gym area, and a utility space featuring a convenient powder room, ideal for guests, a home office, or multigenerational living. Enjoy outdoor living in the fully fenced yard with a patio and secure storage, perfect for entertaining or relaxing. Conveniently located near major commuter routes, including US-50 and I-97, for easy access to Annapolis, Baltimore, and beyond.
- Listing Status:
- Active
- Date Added:
- September 25, 2026
- Data Last Updated:
- October 5, 2026 at 6:22PM
- Listing Office:
- Northrop Realty : 4105310321
- Listing Agent:
- Melisa Klem : 3016028117
- MLS ID:
- MDAA2142866

- General: Exterior LightingSecure StorageAbove GradeBelow Grade
- Style: Ranch/Rambler
- Other Structures: DeckScreenedPatio
- Parking: Crushed Stone
- Roofing: Shingle
- Windows: Double hungDouble pane windowsScreensWood frame
- General: HardiPlank Type2Other
- HOA Amenities: Basketball CourtsBeachPier/DockTot Lots/PlaygroundWater/Lake PrivilegesMarina/Marina ClubPool Mem AvailPicnic AreaClub HouseCommon Area MaintenancePier/Dock MaintenanceRecreation Facility11.0Annually
- Originating MLS: BRIGHT_MAIN
- School District: ANNE ARUNDEL COUNTY PUBLIC SCHOOLS
- County: ANNE ARUNDEL-MD
- Zoning: R5020316526492401
- View: Garden/Lawn
- Fencing: Rear
- Water: Well
- Sewer: Public Sewer
- Source: BRIGHT_MAIN
This listing courtesy of Melisa Klem , Northrop Realty
Monthly Payment
- Principal & Interest $
- Property Taxes $
- Home Insurance $
- VA Funding Fee $