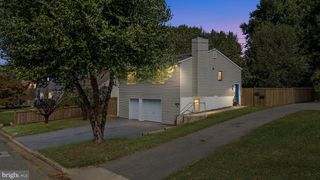
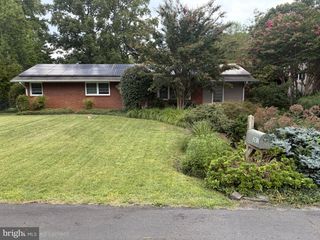
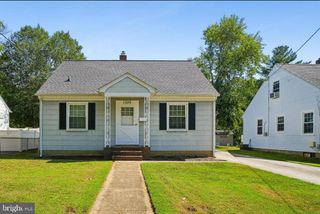
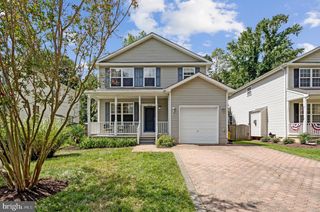
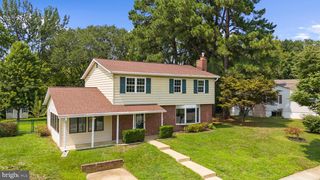
1132 BAY RIDGE RD, Annapolis, MD 21403
- 3 beds |
- 3 baths |
- 1,644 sqft
 Single-Family Home
  Built in 1989
  0.61acre lot
 1 car garage
  $395/sqft
  Listed 3 months ago
Property Description
SELLER OFFERING $10,000 CLOSING HELP! This exceptional Annapolis home truly has it all. Beautifully maintained, move-in ready home on a private lane. Updated with features that include a new roof, skylight, gutters, heat pump, hot water heater, carpet, sliding glass door, basement outdoor steps, fresh paint and more. The spacious kitchen’s vaulted ceiling has a skylight with a remote-controlled shade, beautiful quartz countertops, tile backsplash, breakfast bar, stainless steel appliances and opens to the family room with a wood-burning fireplace. The expansive screened porch is perfect for morning coffee, relaxing and entertaining. Elegant wood style flooring enhances the main living areas including a separate dining room and a large living room. Bathrooms have been tastefully updated. The unfinished basement with DryLok painted walls offers excellent potential for future living space. Well insulated, water softener system owned, very spacious garage with a large driveway. Water privileges at end of Lake Ogleton. Just a few minutes’ walk to Peninsula Park to enjoy Pickleball, Tennis, Trails, Picnic areas, Playground, Baseball, Basketball and a multi-purpose field. Ideally located just minutes from Historic Downtown Annapolis, dining, shopping, marinas, medical, the U.S. Naval Academy, schools and major commuter routes to Washington DC, Baltimore, Fort Meade and the Eastern Shore. SCHEDULE your showing today!
- Listing Status:
- Active
- Date Added:
- May 27, 2026
- Data Last Updated:
- September 20, 2026 at 9:17PM
- Listing Office:
- Blackwell Real Estate, LLC : 4432214120
- Listing Agent:
- Wendy E Trebbe : 4439261466
- MLS ID:
- MDAA2145814

- General: Above GradeBelow Grade
- Style: Ranch/Rambler
- Parking: Gravel Driveway
- Windows: Skylights
- General: OtherVinyl Siding2BlockOther
- Originating MLS: BRIGHT_MAIN
- School District: ANNE ARUNDEL COUNTY PUBLIC SCHOOLS
- County: ANNE ARUNDEL-MD
- Zoning: R2020200004782200
- Water: PrivatePublic Hook-up Available
- Sewer: On Site SepticPublic Hook/Up Avail
- Source: BRIGHT_MAIN
This listing courtesy of Wendy E Trebbe , Blackwell Real Estate, LLC
Monthly Payment
- Principal & Interest $
- Property Taxes $
- Home Insurance $
- VA Funding Fee $

 New - 3 days ago