1176 IDYLEWILD DR, Annapolis, MD 21409
- 4 beds |
- 3 baths |
- 3,106 sqft
 Rental
  Built in 1965
  10,454sqft lot
 2 car garage
  $1/sqft
  Listed 2 months ago
Property Description
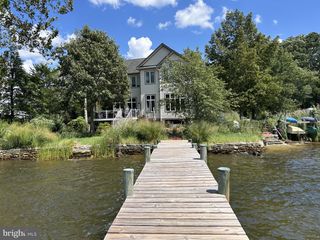
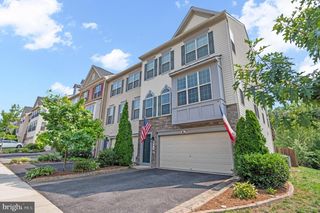
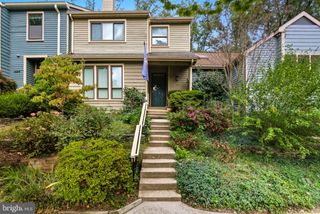
Price Improvement! Beautifully remodeled all-brick Rancher offering 4+ bedrooms, 3 full baths, and a 2-car garage in the sought-after water-privileged community of Cape St. Clair. This move-in-ready home has been extensively upgraded inside and out, featuring vinyl replacement windows, hardwood floors, new carpet, ceramic tile, LVP, recessed lighting, and 2 brick fireplaces one with Insert. The gourmet kitchen showcases glazed soft-close 42-inch cabinetry, granite countertops, and stainless steel appliances. A private office, tucked away behind the garage and separate from the main living areas, provides the perfect space for working from home. The spacious finished walkout basement offers exceptional versatility with a large family room, recreation room, fourth bedroom, full bath, walk-in closet, laundry room, and a separate covered walk-up to the rear yard—ideal for guests, multi-generational living, or entertaining. Enjoy all the amenities Cape St. Clair has to offer, including community beaches, a marina, a boat ramp, a fishing and crabbing pier, playgrounds, parks, and more. Conveniently located near shopping, dining, and everyday conveniences, this exceptional home combines quality, comfort, and an outstanding community lifestyle.
- Listing Status:
- Active
- Date Added:
- July 23, 2026
- Data Last Updated:
- September 20, 2026 at 8:18PM
- Listing Office:
- May Realty : 4107619500
- Listing Agent:
- Christopher L May : 4103205649
- MLS ID:
- MDAA2150476

- General: Chimney Cap(s)Extensive HardscapeExterior LightingGutter SystemSecure StoragePrivate BeachAbove GradeBelow Grade
- Style: Ranch/Rambler
- Parking: Concrete Driveway
- Roofing: Architectural Shingle
- Windows: Double pane windowsInsulatedScreensVinyl clad
- General: Brick2Block
- HOA Amenities: BeachBaseball FieldBike TrailBoat Dock/SlipBoat RampClub HouseCommunity CenterConvenience StoreJog/Walk Path10.0Monthly
- Originating MLS: BRIGHT_MAIN
- School District: ANNE ARUNDEL COUNTY PUBLIC SCHOOLS
- County: ANNE ARUNDEL-MD
- Zoning: R5020316516361000
- View: Street
- Utilities: Cable tv availableElectric availablePhone availableSewer availableOther
- Water: Well
- Sewer: Public Sewer
- Source: BRIGHT_MAIN
This listing courtesy of Christopher L May , May Realty