1247 RIVER BAY RD, Annapolis, MD 21409
- 6 beds |
- 2 baths |
- 1,936 sqft
 Single-Family Home
  Built in 1973
  9,583sqft lot
 —— car garage
  $258/sqft
  Listed 1 month ago
Property Description
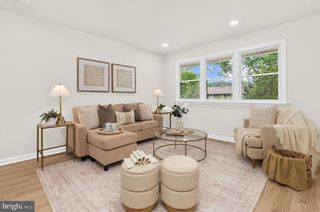
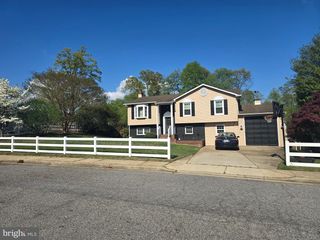
Welcome Home! This spacious 6-bedroom Split Foyer in the highly sought-after Cape St. Claire community offers Chesapeake Bay views from a prime location directly across the street from the water. With 3 bedrooms on the main level and 3 additional bedrooms on the lower level, this home provides exceptional flexibility for multi-generational living, guests, home offices, or growing households. The main level features a bright living room that flows into the dining area, kitchen, and a generously sized family/sunroom, creating an ideal space for both everyday living and entertaining. Two full bathrooms, abundant storage, and a functional layout offer comfort and convenience throughout. The lower level includes three additional bedrooms, a laundry room, storage room, and a large workshop with rear exterior access, perfect for hobbies, a home business, fitness space, or extra storage. Enjoy the unmatched amenities of Cape St. Claire, including community beaches, a fishing and crabbing pier, boat ramp, marina, playgrounds, and more. Conveniently located near shopping, dining, and everyday necessities, and just minutes from Downtown Annapolis. Commuters will appreciate the easy access to Route 50, I-97, Washington, D.C., Baltimore, and Fort Meade. A rare opportunity to enjoy Bay views, outstanding community amenities, and a fantastic location while creating the home of your dreams!
- Listing Status:
- Pending
- Data Last Updated:
- August 6, 2026 at 7:17AM
- Listing Office:
- Coldwell Banker Realty : 4107407100
- Listing Agent:
- Justin O TheJustin.NET : 2404729873
- MLS ID:
- MDAA2149144

- General: Ceiling Fan(s)Family Room Off KitchenFloor Plan - TraditionalPrimary Bath(s)
- Rooms: Living RoomDining RoomPrimary BedroomBedroom 3Bedroom 4Bedroom 5KitchenFamily RoomLaundryStorage RoomWorkshopBedroomBathroom 2Primary BathroomFull Bath
- Appliances: Built-In RangeDishwasherDryer - ElectricExhaust FanRefrigeratorWasherWater Conditioner - OwnedWaterHeater
- Basement: Fully finished
- A/C: Central A/CCeiling Fan(s)
- Heating: CentralOil
- Disability Feature: None
- General: Above GradeBelow Grade
- Style: Split Foyer
- General: Concrete2Concrete Perimeter
- HOA Amenities: 10.0Annually
- Originating MLS: BRIGHT_MAIN
- School District: ANNE ARUNDEL COUNTY PUBLIC SCHOOLS
- County: ANNE ARUNDEL-MD
- Zoning: R5020316533559140
- Water: Well
- Sewer: Public Sewer
- Source: BRIGHT_MAIN
This listing courtesy of Justin O TheJustin.NET , Coldwell Banker Realty
Monthly Payment
- Principal & Interest $
- Property Taxes $
- Home Insurance $
- VA Funding Fee $