140 SPA DR, Annapolis, MD 21403
- 5 beds |
- 4 baths |
- 5,095 sqft
 Single-Family Home
  Built in 1950
  9,148sqft lot
 —— car garage
  $903/sqft
  Listed 1 month ago
Property Description
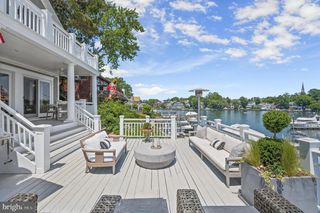
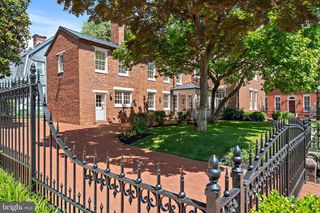
An extraordinary opportunity to own one of Annapolis’ most distinctive waterfront properties, offering some of the finest views on Spa Creek and the rare privilege of owning your own private marina in your backyard with dockside parking. Perfectly positioned to capture breathtaking panoramic vistas, this elegant Nantucket-inspired residence is filled with natural light, featuring walls of glass that showcase the ever-changing waterfront from nearly every room. Multiple balconies and an expansive waterside terrace invite effortless indoor-outdoor living, creating exceptional spaces for entertaining or simply enjoying the beauty of life on the water. A dockside workshop is a great opportunity to work and enjoy waterfront living. The thoughtfully designed floor plan includes spacious living areas, a versatile 1800 square feet (approximate) lower level with an in-law suite or private guest accommodations, and endless opportunities to personalize the home to suit your lifestyle. This home even has a koi pond in the front yard. Whether you’re an avid yachtsman, seeking a multigenerational waterfront retreat, or searching for a truly one-of-a-kind Annapolis property, this exceptional offering combines luxury, privacy, and an unmatched boating lifestyle in one remarkable setting. Additional details and professional photography coming soon.
- Listing Status:
- Coming Soon
- Date Added:
- August 12, 2026
- Data Last Updated:
- August 6, 2026 at 7:17AM
- Listing Office:
- Coldwell Banker Realty : 4102638686
- Listing Agent:
- Biana Arentz : 4104900332
- MLS ID:
- MDAA2150104

- General: 2nd KitchenBuilt-InsDining AreaKitchen - Table SpacePrimary Bath(s)Window TreatmentsWood FloorsBreakfast AreaCarpetCeiling Fan(s)Combination Dining/LivingFamily Room Off KitchenKitchen - Eat-InKitchen - IslandPrimary Bedroom - Bay FrontRecessed LightingUpgraded CountertopsWalk-in Closet(s)
- Appliances: DishwasherDisposalDryerExtra Refrigerator/FreezerMicrowaveRefrigeratorOven/Range - GasRange HoodStainless Steel AppliancesWasher/Dryer Stacked
- Basement: Connecting stairwayFully finishedOutside entranceWalkout levelDaylightFullHeatedImprovedRear entranceWindows
- Flooring: CarpetCeramic tileHardwood
- A/C: Ceiling Fan(s)Central A/CDuctless/Mini-SplitHeat Pump(s)Programmable Thermostat
- Heating: Heat Pump(s)Electric
- Fireplace: FireplaceFireplaces: 1
- Disability Feature: Other
- General: Awning(s)BBQ GrillBoat StorageBump-outsExtensive HardscapeExterior LightingFlood LightsOutbuilding(s)Secure StorageAbove GradeBelow Grade
- Style: Contemporary
- Other Structures: DeckScreened
- Parking: Asphalt Driveway
- Windows: Double pane windowsScreens
- General: Frame3Slab
- Originating MLS: BRIGHT_MAIN
- School District: ANNE ARUNDEL COUNTY PUBLIC SCHOOLS
- County: ANNE ARUNDEL-MD
- Zoning: RESIDENTIAL020682903516800
- View: Water
- Waterfront: 90
- Utilities: Cable tv availablePropane
- Water: Public
- Sewer: Public Sewer
- Source: BRIGHT_MAIN
This listing courtesy of Biana Arentz , Coldwell Banker Realty
Monthly Payment
- Principal & Interest $
- Property Taxes $
- Home Insurance $
- VA Funding Fee $