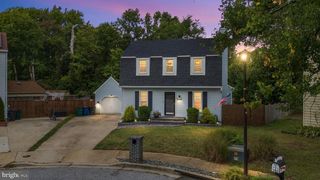
1424 REGENT ST, Annapolis, MD 21403
- 4 beds |
- 3 baths |
- 1,560 sqft
 Single-Family Home
  Built in 1983
  5,663sqft lot
 —— car garage
  $353/sqft
  Listed 3 months ago
Property Description
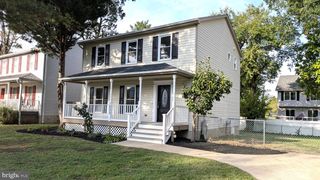
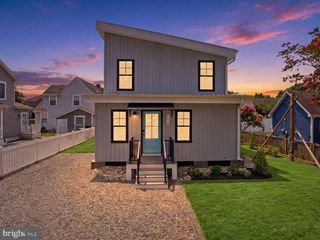
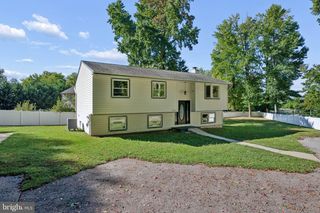
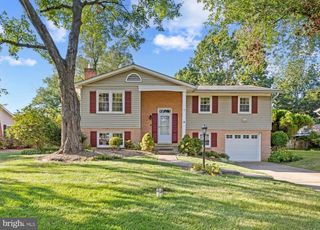
Welcome to 1424 Regent Street, where modern style meets everyday comfort. This beautifully updated home offers exceptional curb appeal with a spacious driveway, a brand-new sprinkler system, and a fully fenced backyard featuring a large deck—perfect for entertaining, relaxing, or enjoying outdoor living. Step inside to discover a stunning custom-designed living room highlighted by a striking gold and white accent wall that creates a warm, sophisticated focal point. The adjoining dining area flows seamlessly into the show-stopping custom kitchen, complete with stylish cabinetry, gorgeous quartz countertops, and designer finishes that make cooking and gathering a true pleasure. The spacious primary suite features its own en-suite bathroom featuring custom designer finishes. An additional beautifully renovated full bathroom upstairs offers both style and convenience for family and guests. Throughout the home, you'll find thoughtfully designed custom bathrooms and quality updates that create a move-in-ready experience. The lower level offer additional entertaining space with a stone fireplace, as well as a bedroom and a full bathroom. With its modern upgrades, designer touches, functional layout, and inviting spaces, 1424 Regent Street is a home you'll be proud to call your own.
- Listing Status:
- Active
- Data Last Updated:
- October 5, 2026 at 7:21PM
- Listing Office:
- Allfirst Realty, Inc. : 4433201344
- Listing Agent:
- Olga Kogan : 4104405582
- MLS ID:
- MDAA2149718

- General: Above GradeBelow Grade
- Style: Split Level
- General: Vinyl Siding3Concrete Perimeter
- Originating MLS: BRIGHT_MAIN
- School District: ANNE ARUNDEL COUNTY PUBLIC SCHOOLS
- County: ANNE ARUNDEL-MD
- Zoning: RES020652590019831
- Water: Public
- Sewer: Public Sewer
- Source: BRIGHT_MAIN
This listing courtesy of Olga Kogan , Allfirst Realty, Inc.
Monthly Payment
- Principal & Interest $
- Property Taxes $
- Home Insurance $
- VA Funding Fee $

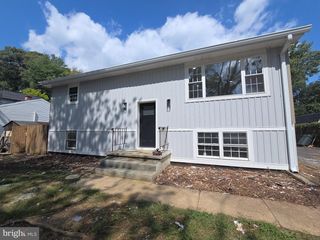
 New - 2 days ago