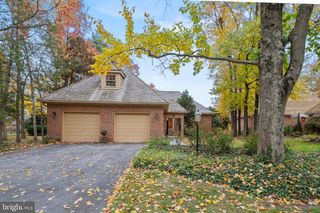
1760 BIRDBROOK TRL, Annapolis, MD 21401
- 3 beds |
- 2 baths |
- 2,667 sqft
 Single-Family Home
 Built in 1977
 0.45acre lot
 —— car garage
 $373/sqft
 Listed 16 days ago
Property Description
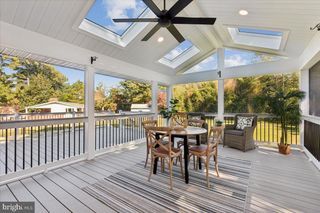
Epic Home in the Waterfront Community of Epping Forest! Post and Beam Tree House with 6 Levels of Interior/Exterior Living Space plus an additional lower level with utility room and bonus storage in basement. The perfect location in one of Annapolis's prime waterfront communities! Contemporary log home design with custom built ins and windows everywhere bringing the surrounding peace of nature inside. Intimate spaces uniquely designed within an open floorplan. Custom cabinetry, soaring pine plank ceilings, walls of Anderson windows, Pine wide plank flooring and over 1,000 square feet of outside multi level deck space. Imagine spending a quiet Fall Saturday in this glorious property curled up with a book in the loft library surrounded by woods and nature. Anderson Windows, 15K Panoramic Forever Sliding Doors to access upper deck in loft and new roof in 2024. Recent 20K in Improvements including large parking area retaining wall. Epping Forest is a Gated Waterfront Community on the Severn River with a communal beach, waterfront Clubhouse with restaurant and bar, tennis/pickleball and Marina. Your neighbors will become your best friends and better than family. The very best you can find in Annapolis! Year around activities include 4th of July Fireworks, Oyster & Bull Roast, Boat Club, Summer Volleyball League, Kayaks & summer camps. Come experience the best Chesapeake Bay Maritime Annapolitan Lifestyle around! Lead Free Certificate available, contact agent for more details!
- Listing Status:
- Active
- Date Added:
- November 5, 2026
- Data Last Updated:
- November 19, 2026 at 7:18AM
- Listing Office:
- Berkshire Hathaway HomeServices PenFed Realty : 4106478000
- Listing Agent:
- Christine L Bishop : 4439943405
- MLS ID:
- MDAA2160156

- General: Extensive HardscapeExterior LightingStone Retaining WallsAbove GradeBelow Grade
- Style: Post & BeamContemporaryLoftLoft with BedroomsLog Home
- Other Structures: RoofBalconies- MultipleWrapAroundDeckPatio
- Parking: Crushed StoneGravel Driveway
- Roofing: Architectural Shingle
- Windows: CasementInsulatedWood frame
- General: FrameLogStick BuiltWood Siding6.5Pillar/Post/PierBlock
- HOA Amenities: BeachBoat RampClub HouseCommon GroundsJog/Walk PathMarina/Marina ClubPier/DockTennis CourtsTot Lots/PlaygroundGated CommunityRecreation FacilitySecurity GateSnow Removal
- Originating MLS: BRIGHT_MAIN
- School District: ANNE ARUNDEL COUNTY PUBLIC SCHOOLS
- County: ANNE ARUNDEL-MD
- Zoning: R1020224002221754
- View: PanoramicScenic VistaTrees/Woods
- Utilities: Cable tv availableUnder ground200 amp service
- Water: Well
- Sewer: Private Septic Tank
- Source: BRIGHT_MAIN
- Exclusions: Mirror in Great Room
This listing courtesy of Christine L Bishop , Berkshire Hathaway HomeServices PenFed Realty
Monthly Payment
- Principal & Interest $
- Property Taxes $
- Home Insurance $
- VA Funding Fee $