1812 SHORE DR, Annapolis, MD 21401
- 5 beds |
- 4 baths |
- 3,240 sqft
 Single-Family Home
  Built in 1969
  6,098sqft lot
 —— car garage
  $355/sqft
  Listed 5 months ago
Property Description
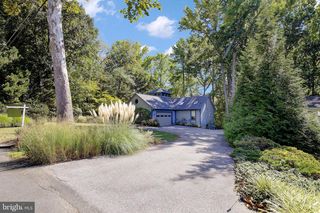
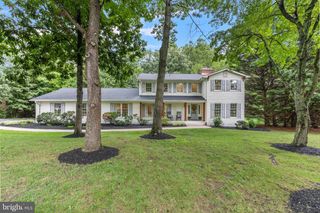
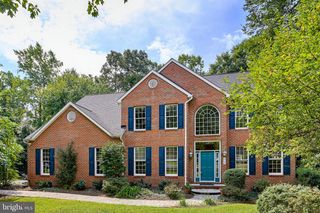
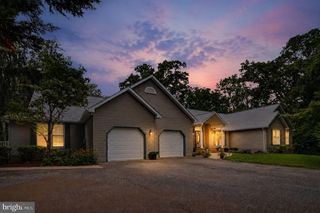
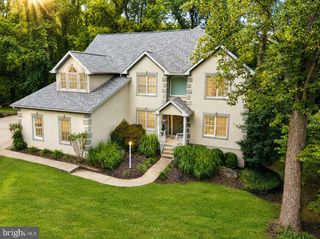
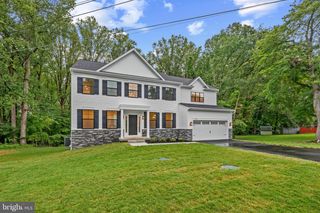
Enjoy unobstructed Saltworks Creek views from this beautifully situated home in Severn Grove, a sought-after, water-privileged community minutes from downtown Annapolis. Designed across three spacious levels, the light-filled home features an open floor plan, wood floors, two fireplaces, and multiple decks plus a screened porch. The main level includes an island kitchen, living room, office, bedroom, and full bath. Upstairs are three bedrooms, including a waterside primary suite with sweeping views, plus a cozy library with custom bookcases and a fireplace. The finished walk-out lower level offers a private guest suite with a bedroom, full bath, kitchen, and living area - ideal for extended stays or multigenerational living. Community amenities include a clubhouse, beach, marina and water access, and kayak storage. With flexible living spaces, serene views, and a prime location, this home captures the best of Annapolis waterfront living.
- Listing Status:
- Active
- Date Added:
- April 11, 2026
- Data Last Updated:
- September 20, 2026 at 5:18PM
- Listing Office:
- Coldwell Banker Realty : 4102638686
- Listing Agent:
- Day W Weitzman : 4103530721
- MLS ID:
- MDAA2138462

- General: Above GradeBelow Grade
- Style: Traditional
- Other Structures: PorchBalconyDeckScreenedPatio
- General: Mixed3Other
- HOA Amenities: BeachBoat Dock/SlipBoat RampClub HousePier/Dock400.0Annually
- Originating MLS: BRIGHT_MAIN
- School District: ANNE ARUNDEL COUNTY PUBLIC SCHOOLS
- County: ANNE ARUNDEL-MD
- Zoning: R1020274604814002
- View: Water
- Water: ConditionerWell
- Sewer: On Site Septic
- Source: BRIGHT_MAIN
This listing courtesy of Day W Weitzman , Coldwell Banker Realty
Monthly Payment
- Principal & Interest $
- Property Taxes $
- Home Insurance $
- VA Funding Fee $