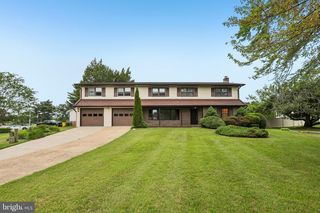
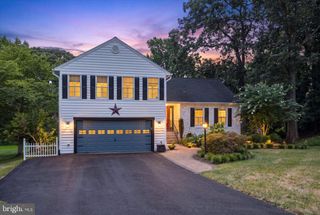

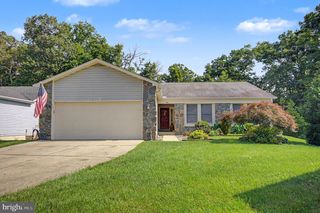
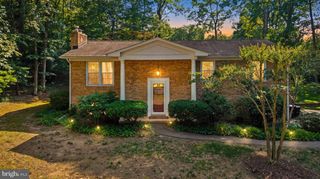
1848 CARRIAGE DR, Annapolis, MD 21401
- 4 beds |
- 3 baths |
- 2,622 sqft
 Single-Family Home
  Built in 1972
  0.38acre lot
 2 car garage
  $324/sqft
  Listed 1 month ago
Property Description
Welcome to 1848 Carriage Drive! A charming home in the highly sought-after Lindamoor neighborhood! Situated on a quiet street, enjoy an easy three minute walk to the community beach for play or serene happy hours. With only a small voluntary fee ( apx. 125/yearly), enjoy kayak storage and water access to the Severn River. In addition to water accessibility, the home features convenient main level living with undeniable charm. From the pull-through driveway, step inside to a warm and inviting living room with lots of natural light that flows seamlessly into the dining area and kitchen. Functioning like a rancher, with three generous sized, sun-filled bedrooms and two full bathrooms, everything you need is on the main level. The kitchen opens onto a deck overlooking a spacious backyard — perfect for gardening, entertaining, pets, or play. The fully finished lower-level is bright and sunny with full-sized windows, a large walk out sliding door, and access to the two-car garage. With plenty of storage and flexible layout options, to include a large family room, 3rd full bathroom, and spacious 4th bedroom, the lower level offers endless possibilities. Located just minutes from historic downtown Annapolis, you’ll have easy access to waterfront dining, shopping, and cultural events, plus convenient routes to Washington, D.C., and Baltimore. Don’t miss the chance to make this rare combination of pricing and location your own!
- Listing Status:
- Pending
- Date Added:
- June 17, 2026
- Data Last Updated:
- August 6, 2026 at 1:19PM
- Listing Office:
- Berkshire Hathaway HomeServices PenFed Realty : 4102660600
- Listing Agent:
- Rebekah Patterson : 4102123152
- MLS ID:
- MDAA2148380

- General: Kitchen - CountryFloor Plan - Open
- Rooms: Living RoomDining RoomPrimary BedroomBedroom 2Bedroom 3KitchenFamily RoomBedroom 1LaundryOtherBathroom 1Bathroom 2Primary Bathroom
- Basement: Rear entranceFullFully finished
- A/C: Central A/CHeat Pump(s)
- Heating: Heat Pump(s)Central
- Fireplace: FireplaceFireplaces: 1
- Disability Feature: None
- General: Above GradeBelow Grade
- Style: Ranch/Rambler
- Parking: Paved Driveway
- General: Brick Front2Concrete Perimeter
- Originating MLS: BRIGHT_MAIN
- School District: ANNE ARUNDEL COUNTY PUBLIC SCHOOLS
- County: ANNE ARUNDEL-MD
- Zoning: R2020248504392735
- Water: Well
- Sewer: Private Septic Tank
- Source: BRIGHT_MAIN
- Exclusions: Saucer swing in front yardpotted plantsblueberry and raspberry bushessmall shed
This listing courtesy of Rebekah Patterson , Berkshire Hathaway HomeServices PenFed Realty
Monthly Payment
- Principal & Interest $
- Property Taxes $
- Home Insurance $
- VA Funding Fee $

 New - 1 day ago