19 W SEVERN RIDGE RD, Annapolis, MD 21409
- 3 beds |
- 4 baths |
- 2,460 sqft
 Single-Family Home
  Built in 1976
  1.4acre lot
 2 car garage
  $406/sqft
  Listed 10 days ago
Property Description
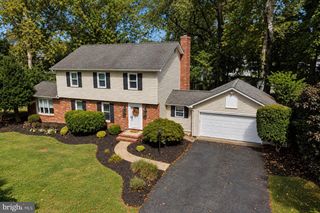
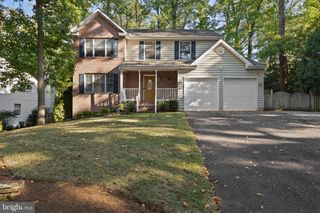
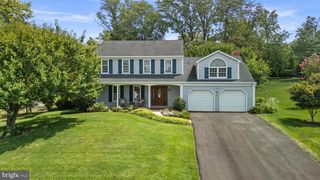
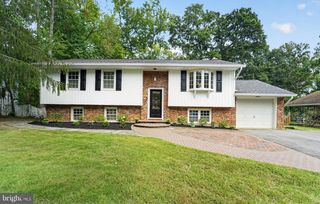
Welcome to your private Annapolis retreat! Situated on a generous 1.4-acre lot, this quintessential Cape Cod offers the perfect blend of privacy, modern comfort, and convenience. Being just steps to the water and bikeable to Downtown Annapolis, this property is an ideal commuter's oasis. Step inside to discover an inviting, open floor plan designed for effortless living and entertaining. The heart of the home is a gourmet kitchen featuring a 10' quartz island with ample seating and storage, double convection wall ovens and 5-burner induction cooktop, making it ideal for any home chef. The gorgeous marble bathrooms, recently updated in 2025, have a deep soaker tub and generous walk-in shower with wide marble bench. With 2,460 finished square feet, this Insteon smart house provides plenty of room for everyone, including a versatile, partially finished walkout basement with the option for 2 additional bedrooms which offers endless possibilities. The rare expansive outdoor space is truly the highlight of this property. Whether you are looking for room for a sports field, space for gardening, or just want a private yard that backs to trees with a waterview, this property delivers. Bring your boats and recreational vehicles—with parking for up to 26, hosting family and friends is never an issue. This unique, 6 parcel water-oriented neighborhood offers easy access to the Severn River, Route50, DC, Baltimore, and all the amenities of Annapolis while maintaining a peaceful, secluded atmosphere. Don’t miss your chance to own this rare and expansive property in Annapolis.
- Listing Status:
- Active
- Date Added:
- September 12, 2026
- Data Last Updated:
- September 20, 2026 at 6:17PM
- Listing Office:
- Engel & Volkers Annapolis : 4432926767
- Listing Agent:
- Tonia M Falkowski : 4435100383
- MLS ID:
- MDAA2154782

- General: Boat StorageFlood LightsAbove GradeBelow Grade
- Style: Cape Cod
- Other Structures: Deck
- Parking: Asphalt DrivewayCrushed StonePrivateStone Driveway
- Roofing: CompositeShingle
- Windows: Double pane windowsScreensSlidingVinyl cladBay bow
- General: FrameAsbestosShingle SidingConcrete1.5Concrete Perimeter
- Originating MLS: BRIGHT_MAIN
- School District: ANNE ARUNDEL COUNTY PUBLIC SCHOOLS
- County: ANNE ARUNDEL-MD
- Zoning: R1020300028212090
- Fencing: ChainLink
- Utilities: Electric available
- Water: PrivateWell
- Sewer: Private Septic TankCommunity Septic Tank
- Source: BRIGHT_MAIN
- Exclusions: Adrirondack Chairs
This listing courtesy of Tonia M Falkowski , Engel & Volkers Annapolis
Monthly Payment
- Principal & Interest $
- Property Taxes $
- Home Insurance $
- VA Funding Fee $

 New - 1 day ago