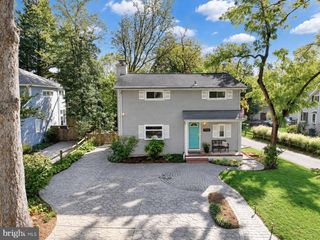
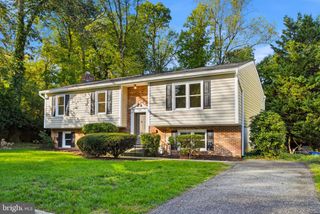
2548 MISSION HILLS CT, Annapolis, MD 21401
- 3 beds |
- 3 baths |
- 2,411 sqft
 Single-Family Home
 Built in 1995
 10,019sqft lot
 2 car garage
 $298/sqft
 Listed 1 month ago
Property Description
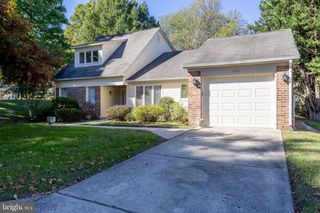
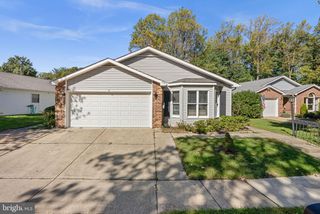
This immaculate 3 bedroom, ranch-style residence built in 1995 boasts 1,795 sq. ft. of luxurious living space on the main level + a finished basement. Step inside to find an open floor plan adorned with crown moldings and gleaming wood floors creating an inviting atmosphere perfect for entertaining. The gourmet kitchen, complete with an island and table space, is a culinary enthusiast's dream. Host friends and family for Thanksgiving where you can serve large parties in your formal dining room. The main living area is huge, with high ceilings, built-in shelves and a cozy fireplace. Enjoy the private backyard from the enclosed brick patio room. The fully finished, walk out basement gives you even more space for relaxation or hobbies. Heritage Harbour is a 55+ community that is located close to shopping, AAMC, historic Annapolis and major commuter routes ad offers endless amenities, activities and groups to keep you busy having fun, making friends and staying active. Embrace the exclusive amenities that define this community, including an art studio, fitness center, and multiple pools-both indoor and outdoor. Engage in friendly competition on the pickleball courts or enjoy leisurely strolls along the scenic jog/walk paths. With private access to the South River, indulge in water activities like canoeing or kayaking just a mile away. The meticulously maintained grounds and community features, including a clubhouse and library, foster a sense of belonging and camaraderie. Experience the perfect blend of luxury and leisure in this exceptional property, where every day feels like a retreat.
- Listing Status:
- Active
- Date Added:
- October 9, 2026
- Data Last Updated:
- November 19, 2026 at 7:18AM
- Listing Office:
- Next Step Realty, LLC. : 4439012200
- Listing Agent:
- Deborah A Randall : 4437584324
- MLS ID:
- MDAA2158096

- General: Above GradeBelow Grade
- Style: Ranch/Rambler
- General: Brick2Crawl SpaceSlab
- HOA Amenities: Art StudioBilliard RoomClub HouseCommon GroundsDining RoomsFitnessCenterGameRoomGolf Course Membership AvailableJog/Walk PathLakeLibraryMeeting RoomParty RoomPickleball CourtsPicnic AreaPier/DockPool - IndoorPool - OutdoorPutting GreenRetirement CommunitySatellite TVTennis CourtsBus ServiceCommon Area MaintenanceManagementPier/Dock MaintenancePool(s)Recreation FacilityReserve Funds176.0Monthly
- Originating MLS: BRIGHT_MAIN
- School District: ANNE ARUNDEL COUNTY PUBLIC SCHOOLS
- County: ANNE ARUNDEL-MD
- Zoning: R2020289290048561
- Water: Public
- Sewer: Public Sewer
- Source: BRIGHT_MAIN
This listing courtesy of Deborah A Randall , Next Step Realty, LLC.
Monthly Payment
- Principal & Interest $
- Property Taxes $
- Home Insurance $
- VA Funding Fee $