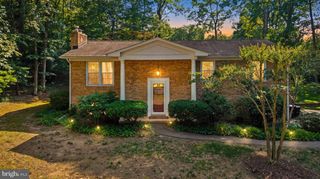
278 HILLSMERE DR, Annapolis, MD 21403
- 4 beds |
- 3 baths |
- 2,156 sqft
 Single-Family Home
  Built in 1964
  0.29acre lot
 2 car garage
  $371/sqft
  Listed 1 month ago
Property Description
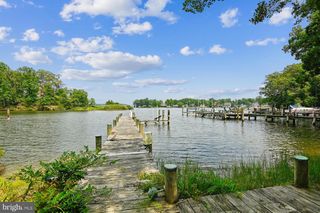
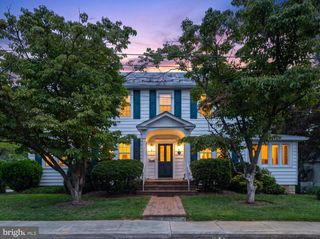
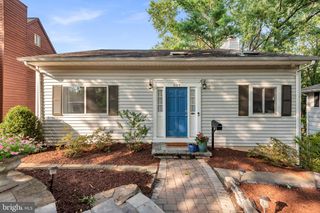
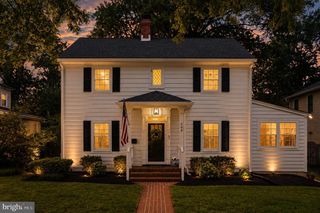
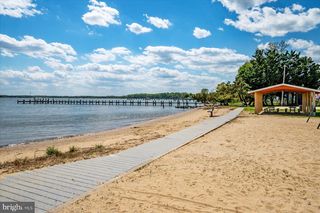
Don't miss out on this one, make it your next home. Located in desirable Hillsmere Shores! Looks can be deceiving, must see inside to appreciate the open, airy, light filled space and potential this property has to offer. This home is located in the highly desirable Hillsmere Shores community, offering a private beach, community pool, marina, and multiple launch areas for boats, kayaks, canoes, and paddleboards — the perfect setting for anyone who loves life on the water. The home features four spacious bedrooms and three full baths, all set within an open, airy floor plan designed to capture natural light and create an inviting sense of space. A generously sized kitchen serves as the heart of the home, offering abundant prep areas, modern appliances, and effortless flow into the main living spaces. The living room is anchored by a refined propane fireplace, adding warmth and ambiance throughout the seasons. The lower-level functions as an extension of the home, complete with a private bedroom and full bath—ideal for guests or multigenerational living. A sprawling great room provides endless possibilities for entertaining or relaxation, while a dedicated laundry space and two additional flex rooms offer versatility for a home gym, office, studio, or hobby space. Bring your vision and ideas to make this space your own. Sitting on a generous lot, the property backs directly to Quiet Waters Park and includes a private path for easy access and all the park has to offer...hiking trails, a playground, dog park, outdoor summer concerts and several other fun events throughout the year. The fully fenced backyard is designed for entertaining, complete with a bar area and firepit for evenings outdoors. The detached garage/barn provides endless possibilities — workshop, studio, storage, or more. A massive, fully covered deck spans the back of the home, creating an ideal space for crab feasts, cookouts, or simply relaxing and enjoying the peaceful surroundings. This home is truly a must‑see. Looks can be deceiving — it is far more spacious than it appears from the outside, offering room to spread out and enjoy every part of the property and its incredible location.
- Listing Status:
- Active
- Date Added:
- July 1, 2026
- Data Last Updated:
- August 6, 2026 at 7:17AM
- Listing Office:
- Coldwell Banker Realty : 4102638686
- Listing Agent:
- Thomas J Eicher : 4102123383
- MLS ID:
- MDAA2149064

- General: Private BeachAbove GradeBelow Grade
- Style: Ranch/Rambler
- Other Structures: PorchBalcony
- Parking: Asphalt Driveway
- Windows: Bay bow
- General: BrickVinyl Siding1Concrete Perimeter
- HOA Amenities: Boat Dock/SlipBoat RampPicnic AreaPool - OutdoorPool Mem AvailTot Lots/PlaygroundWater/Lake PrivilegesSnow Removal25.0Annually
- Originating MLS: BRIGHT_MAIN
- School District: ANNE ARUNDEL COUNTY PUBLIC SCHOOLS
- County: ANNE ARUNDEL-MD
- Zoning: R2020241212459925
- View: Trees/Woods
- Fencing: Fully
- Utilities: Cable tv availablePropane
- Water: Well
- Sewer: Public Sewer
- Source: BRIGHT_MAIN
This listing courtesy of Thomas J Eicher , Coldwell Banker Realty
Monthly Payment
- Principal & Interest $
- Property Taxes $
- Home Insurance $
- VA Funding Fee $