327 BEACH DR, Annapolis, MD 21403
- 4 beds |
- 3 baths |
- 2,450 sqft
 Single-Family Home
  Built in 1969
  0.41acre lot
 1 car garage
  $347/sqft
  Listed 1 day ago
Property Description
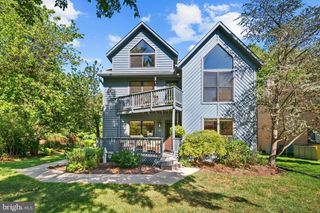
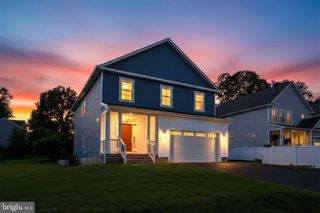
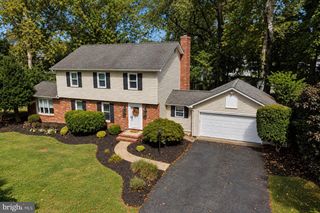
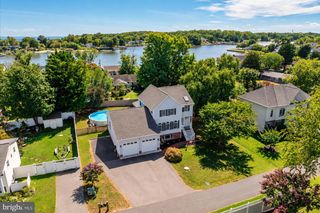
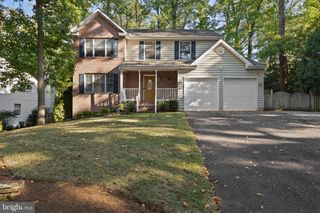
Welcome to 327 Beach Drive, a beautifully updated 4-bedroom, 3-bath home located in the sought-after Hillsmere Shores community of Annapolis. Thoughtfully renovated with an emphasis on quality craftsmanship and timeless finishes, this home is truly move-in ready. The main level features brand-new natural birch flooring throughout, solid wood interior doors, crown molding, and recessed lighting in every bedroom. At the heart of the living room, a custom shiplap fireplace creates a warm and inviting focal point. The beautifully finished hall bathroom features custom details and an elevated design. A fully permitted addition created an impressive primary suite complete with a luxury private bath, providing a spacious and relaxing retreat. The finished lower level adds valuable flexibility with a home office and fourth bedroom, perfect for guests, working from home, or additional living space. The exterior is equally impressive with crisp white board-and-batten siding, an architectural-shingle roof, and great curb appeal. Step outside to a large, flat, fully fenced backyard offering plenty of space for entertaining, pets, play, and gardening. A low-maintenance Trex patio provides the perfect spot for outdoor dining, grilling, or relaxing. Located in desirable Hillsmere Shores, this thoughtfully renovated Annapolis home combines custom finishes, flexible living space, a fantastic backyard, and the coastal community lifestyle buyers are looking for.
- Listing Status:
- Active
- Date Added:
- September 19, 2026
- Data Last Updated:
- September 20, 2026 at 7:19PM
- Listing Office:
- RE/MAX United Real Estate : 3017024200
- Listing Agent:
- Katie Neighoff : 4439951769
- MLS ID:
- MDAA2157350

- General: Above GradeBelow Grade
- Style: Split Foyer
- Parking: Asphalt Driveway
- General: AsphaltBrick FrontBlownInInsulation1Block
- HOA Amenities: 25.0Annually
- Originating MLS: BRIGHT_MAIN
- School District: ANNE ARUNDEL COUNTY PUBLIC SCHOOLS
- County: ANNE ARUNDEL-MD
- Zoning: R2020241208148010
- Water: Well
- Sewer: Public Sewer
- Source: BRIGHT_MAIN
This listing courtesy of Katie Neighoff , RE/MAX United Real Estate
Monthly Payment
- Principal & Interest $
- Property Taxes $
- Home Insurance $
- VA Funding Fee $

 New - 2 days ago