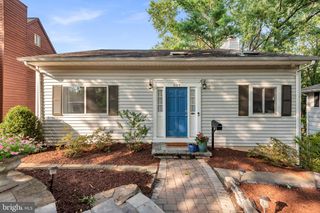
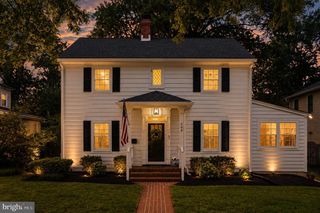
402 MELVIN AVE, Annapolis, MD 21401
- 3 beds |
- 2 baths |
- 2,203 sqft
 Single-Family Home
  Built in 1974
  7,405sqft lot
 1 car garage
  $386/sqft
  Listed 14 days ago
Property Description

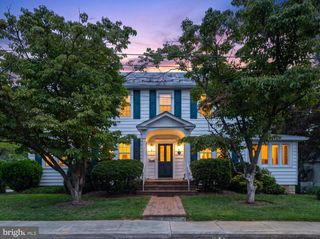
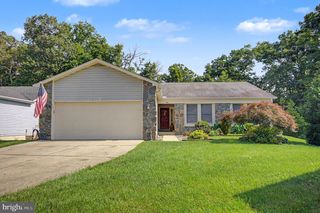
Welcome to 402 Melvin Avenue, a lovingly maintained home nestled in the heart of highly sought-after West Annapolis. Offering the perfect blend of charm, thoughtful updates, and an unbeatable walkable location, this 3-bedroom, 2-bath home is ready for its next owner. The kitchen was renovated within the last 10 years, while replacement windows throughout the home provide improved efficiency and abundant natural light. In 2024, luxury vinyl plank flooring was installed, creating a fresh, cohesive look throughout the main living areas. Plantation shutters across the front of the home and in both bathrooms add timeless style and privacy. The functional layout includes three comfortable bedrooms, a hall full bath, and a private ensuite bath in the primary bedroom. Downstairs, the partially finished basement offers flexible living space for a recreation room, home office, or gym, while the unfinished area provides exceptional storage. There is an attached 1 car garage along with parking for 2 cars in the driveway and options for on-street parking. Outside, enjoy a manageable fenced in yard with a side deck off of the kitchen and the incredible convenience of one of Annapolis' most desirable neighborhoods. Stroll to local restaurants, coffee shops, ice cream, and neighborhood favorites, or take a short walk to the Navy Stadium and downtown Annapolis. Whether you're looking for a move-in-ready home or the vibrant West Annapolis lifestyle, 402 Melvin Avenue delivers both.
- Listing Status:
- Pending
- Date Added:
- July 23, 2026
- Data Last Updated:
- August 6, 2026 at 12:17PM
- Listing Office:
- RE/MAX Leading Edge : 4102243200
- Listing Agent:
- Rachel Best : 4434545959
- MLS ID:
- MDAA2151868

- General: Ceiling Fan(s)Dining AreaEntry Level BedroomFloor Plan - TraditionalKitchen - GalleyKitchen - Table SpaceWindow TreatmentsBuilt-InsBathroom - Tub Shower
- Laundry: Lower Floor
- Basement: Connecting stairwaySump pumpShelvingPartially finished
- Flooring: Luxury vinyl plankPartially carpeted
- A/C: Central A/CCeiling Fan(s)
- Heating: Forced AirNatural Gas
- Fireplace: WoodFireplaceFireplaces: 1
- Disability Feature: Grab Bars ModMobility ImprovementsOther Bath Mod
- General: Above GradeBelow Grade
- Style: Cottage
- General: Brick Front1Block
- Originating MLS: BRIGHT_MAIN
- School District: ANNE ARUNDEL COUNTY PUBLIC SCHOOLS
- County: ANNE ARUNDEL-MD
- Zoning: R020600007116275
- Fencing: Rear
- Water: Public
- Sewer: Public Sewer
- Source: BRIGHT_MAIN
This listing courtesy of Rachel Best , RE/MAX Leading Edge
Monthly Payment
- Principal & Interest $
- Property Taxes $
- Home Insurance $
- VA Funding Fee $