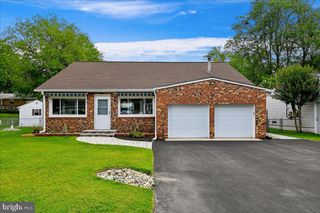
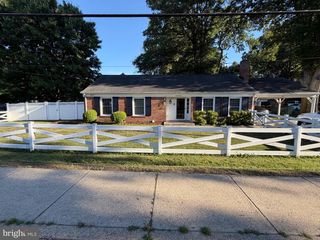
410 WALNUT DR, Annapolis, MD 21403
- 3 beds |
- 1 bath |
- 1,368 sqft
 Single-Family Home
  Built in 1966
  0.27acre lot
 —— car garage
  $339/sqft
  Listed 1 month ago
Property Description
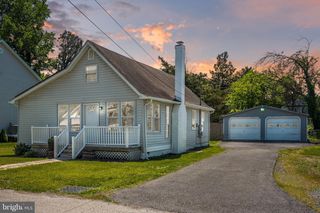
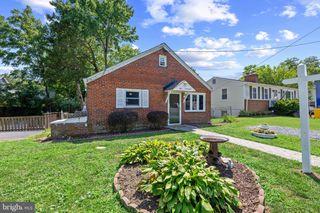
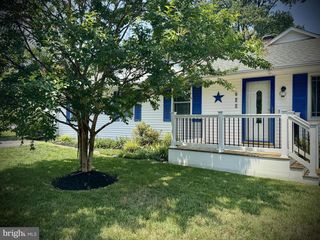
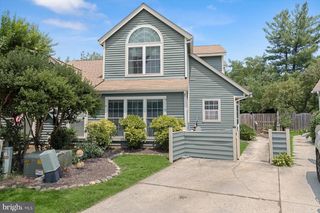
A CHERISHED FAMILY CLASSIC IN WATERFRONT HILLSMERE ESTATES! This home qualifies for zero downpayment financing through FHA Solar + Loan! 410 Walnut Road presents a rare opportunity in one of Annapolis’s most coveted water-privileged communities. Lovingly maintained by the same family, this home serves as a beautiful foundation for your future memories and personal design touches. Three bedrooms with a traditional layout which include rich hardwood flooring, adding a layer of warmth and timeless style serviced by a central, streamlined full bath. Kitchen includes custom cabinets, inviting living room features large picture window & hardwood floors. Expansive unfinished basement ideal for a future recreation room, premium home gym, personal workshop, or private guest suite +potential is there for adding an additional full bath. HUGE Level, park-like fenced-in yard offering endless space for upscale outdoor living, mature gardens and entertaining. Enjoy unparalleled private neighborhood amenities just steps from your door along the South River and Duvall Creek. A private, sandy community beach with beautiful expansive water views. A crystal-clear community swimming pool. Multiple deep-water community piers and an extensive marina network. Dual neighborhood boat ramps and a dedicated low-profile launch for kayaks and paddleboards. Scenic waterfront picnic pavilions and community playground areas. Experience a serene coastal neighborhood, exceptional lot size, and close proximity to Quiet Waters Park and historic downtown Annapolis. Welcome home!
- Listing Status:
- Active
- Date Added:
- June 25, 2026
- Data Last Updated:
- August 6, 2026 at 7:17AM
- Listing Office:
- Taylor Properties : 3019702447
- Listing Agent:
- Linda D Pelton : 3016728000
- MLS ID:
- MDAA2149406

- General: Above GradeBelow Grade
- Style: Ranch/Rambler
- General: Cement Siding2Slab
- HOA Amenities: BeachBoat Dock/SlipPicnic AreaPier/DockPool Mem AvailPool - OutdoorTot Lots/PlaygroundSecurityWater/Lake PrivilegesBaseball Field
- Originating MLS: BRIGHT_MAIN
- School District: ANNE ARUNDEL COUNTY PUBLIC SCHOOLS
- County: ANNE ARUNDEL-MD
- Zoning: R2020241206400903
- Water: Well
- Sewer: Public Sewer
- Source: BRIGHT_MAIN
This listing courtesy of Linda D Pelton , Taylor Properties
Monthly Payment
- Principal & Interest $
- Property Taxes $
- Home Insurance $
- VA Funding Fee $