448 CRANES ROOST CT, Annapolis, MD 21409
- 3 beds |
- 2 baths |
- 1,680 sqft
 Town Home
  Built in 1984
  2,614sqft lot
 —— car garage
  $262/sqft
  Listed 1 month ago
Property Description
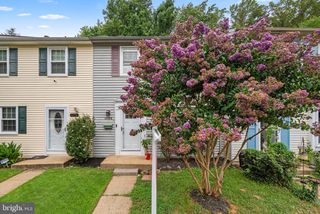
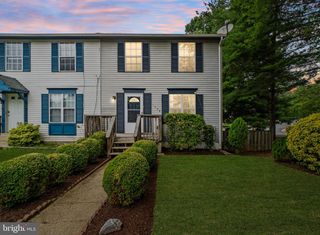
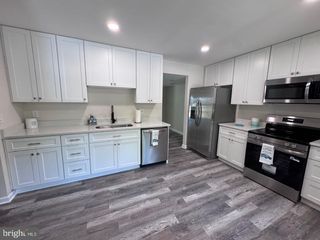
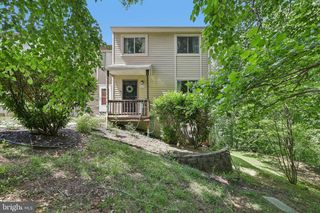
Welcome home to this beautifully maintained 3-bedroom, 2-bath contemporary townhome featuring an inviting open floor plan designed for comfortable lifestyle. The spacious living room showcases soaring ceilings, abundant natural light from expansive windows and skylights, and a cozy wood-burning fireplace. The adjoining dining area flows seamlessly into the spacious kitchen, complete with stainless steel appliances and direct access to a private patio overlooking a peaceful, wooded setting. The desirable main-level primary suite offers a private bath and its own walkout to the patio, creating a relaxing retreat. Upstairs, you'll find two generously sized bedrooms, a versatile loft area perfect for a home office or reading nook, with plenty of natural light. Enjoy an active lifestyle with outstanding community amenities, including scenic walking paths leading to an observation deck with views of the Little Magothy River, tennis and pickleball courts, boat and trailer storage, dog park, and playground. This home offers the perfect blend of comfort, convenience, and outdoor recreation. Major improvements, including a new roof, new HVAC system, new flooring and new skylights adding lasting value and peace of mind.
- Listing Status:
- Active
- Data Last Updated:
- August 6, 2026 at 7:17AM
- Listing Office:
- Long & Foster Real Estate, Inc. : 4102244999
- Listing Agent:
- John J Collins : 4106936000
- MLS ID:
- MDAA2149900

- General: Above GradeBelow Grade
- Style: Contemporary
- Other Structures: Patio
- Parking: Assigned
- General: Frame2Slab
- HOA Amenities: Common GroundsDog ParkJog/Walk PathPickleball CourtsPicnic AreaTennis CourtsTot Lots/PlaygroundCommon Area MaintenanceManagement135.0Monthly
- Originating MLS: BRIGHT_MAIN
- School District: ANNE ARUNDEL COUNTY PUBLIC SCHOOLS
- County: ANNE ARUNDEL-MD
- Zoning: R5020392090016605
- Water: Public
- Sewer: Public Sewer
- Source: BRIGHT_MAIN
This listing courtesy of John J Collins , Long & Foster Real Estate, Inc.
Monthly Payment
- Principal & Interest $
- Property Taxes $
- Home Insurance $
- VA Funding Fee $