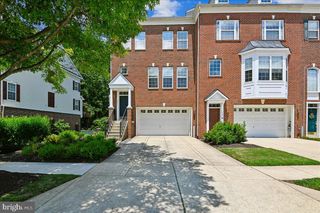
703 SKIPPERS LN, Annapolis, MD 21401
- 3 beds |
- 4 baths |
- 3,000 sqft
 Rental
  Built in 2016
  1,742sqft lot
 2 car garage
  $1/sqft
  Listed 14 days ago
Property Description
Looking for a more neutral aesthetic? The owner is open to allowing approved cosmetic updates, including painting and wallpaper removal, so you can truly make the space feel like home. Welcome home to Village Greens! One of only 12 coveted work/live brick townhomes in this sought-after Mid-Town Annapolis community is now available as a partially furnished luxury rental, offering nearly 3,000 square feet of impeccably appointed living across three beautifully finished levels. On the main level, discover soaring 9-foot ceilings and gleaming hardwood floors that set an elegant tone throughout. A stunning double-sided indoor-outdoor fireplace anchors the open dining area, while the living room impresses with crown molding and an abundance of natural light. Outfitted with rich cherry cabinetry, granite countertops, premium stainless steel appliances including a double oven range, and a peninsula with bar seating ideal for casual dining and conversation, the gourmet kitchen is a true chef's dream. The versatile dining room has been reimagined as a library with custom floor-to-ceiling built-ins and a rolling ladder, adding a truly one-of-a-kind touch to the main level. A private office with handsome wainscoting paneling completes the main level with sophistication and purpose. Upstairs, the expansive primary suite is a serene sanctuary featuring generous proportions and a spa-inspired bath with double vanity, a soaking tub with tile surround, and a separate glass-enclosed shower. Two additional generously sized bedrooms and a full hall bath offer comfort and flexibility for family or guests. A private open wellness nook with a personal sauna elevates everyday living to an exceptional standard. Downstairs on the entry level, the versatile flex space with a half bathroom offers limitless potential for a home gym, recreation room, or professional studio. Step outside to a beautifully appointed elevated rear terrace where the double-sided fireplace anchors an extraordinary outdoor living and entertaining experience in every season. Gated access to a two-car rear-entry garage and on-street parking provide effortless convenience for residents and guests alike. Residents have the option to enjoy the community outdoor pool for warm-weather relaxation. Just minutes to historic downtown Annapolis, the Chesapeake Bay waterfront, premier dining, boutique shopping, and the Naval Academy. Quick access to I-97 and Route 50 for easy commuting to DC, Baltimore, and the greater metro area. For tenants who prefer a different design style, the owner is willing to consider approved cosmetic updates, including painting and wallpaper removal, allowing you to personalize the home while enjoying all it has to offer. Schedule a private tour of your gorgeous new home today!
- Listing Status:
- Active
- Data Last Updated:
- August 6, 2026 at 1:19PM
- Listing Office:
- KW Metro Center : 7035353610
- Listing Agent:
- Kelly Sanabria : 5712150936
- MLS ID:
- MDAA2152176

- General: Above GradeBelow Grade
- Style: Traditional
- Other Structures: Deck
- Roofing: Other
- General: CombinationBrick3Other
- HOA Amenities: Pool - OutdoorPool(s)Trash0.0Unknown
- Originating MLS: BRIGHT_MAIN
- School District: ANNE ARUNDEL COUNTY PUBLIC SCHOOLS
- County: ANNE ARUNDEL-MD
- Zoning: R3020695690235404
- Water: Public
- Sewer: Public Sewer
- Source: BRIGHT_MAIN
This listing courtesy of Kelly Sanabria , KW Metro Center