827 BAY RIDGE AVE, Annapolis, MD 21403
- 3 beds |
- 3 baths |
- 1,920 sqft
 Single-Family Home
 Built in 1964
 7,841sqft lot
 —— car garage
 $453/sqft
 Listed 1 month ago
Property Description
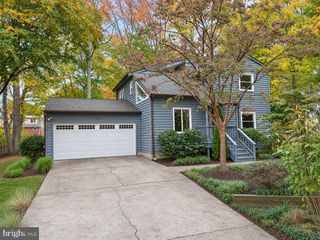
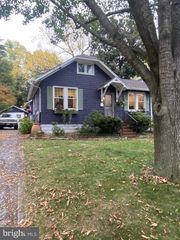
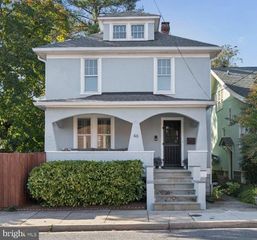
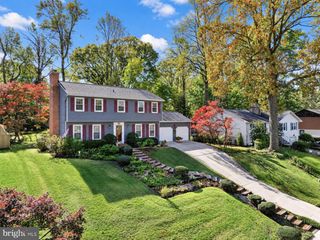
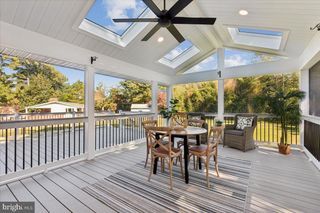
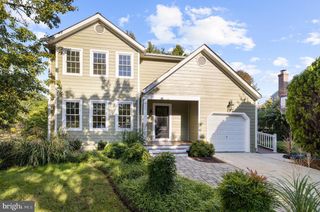
Enjoy the convenience and charm of Eastport living at 827 Bay Ridge, just a short walk to local restaurants, shops, marinas, parks, and downtown Annapolis. This updated and well-maintained 3-bedroom, 3-full-bath home offers comfortable, flexible living space. The main level features two bedrooms and two full baths, inviting living areas, hardwood floors, and an updated kitchen with white cabinetry, granite countertops, and stainless steel appliances. Just off the living and dining areas, the screened porch overlooks the private backyard, creating the perfect spot to relax or entertain. The lower level provides additional living space with a third bedroom and full bath, ideal for guests, a private retreat, or a home office. Outdoor features include a welcoming front porch, rear patio, private backyard, and a driveway conveniently located behind the home, along with a storage shed. Whether you’re looking for a full-time residence or a weekend getaway, this turnkey home has everything that makes coastal living so desirable!
- Listing Status:
- Active
- Data Last Updated:
- November 19, 2026 at 7:18AM
- Listing Office:
- Long & Foster Real Estate, Inc. : 4102633400
- Listing Agent:
- Caitlin E Prossner : 4104917393
- MLS ID:
- MDAA2157996

- General: Above GradeBelow Grade
- Style: Ranch/Rambler
- Other Structures: DeckScreenedPatio
- Parking: Paved Driveway
- General: Aluminum Siding2Block
- Originating MLS: BRIGHT_MAIN
- School District: ANNE ARUNDEL COUNTY PUBLIC SCHOOLS
- County: ANNE ARUNDEL-MD
- Zoning: B1020600090078216
- Water: Public
- Sewer: Public Sewer
- Source: BRIGHT_MAIN
This listing courtesy of Caitlin E Prossner , Long & Foster Real Estate, Inc.
Monthly Payment
- Principal & Interest $
- Property Taxes $
- Home Insurance $
- VA Funding Fee $