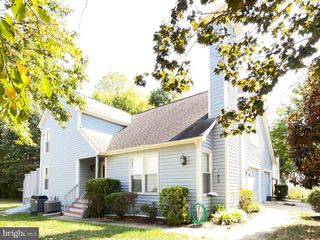
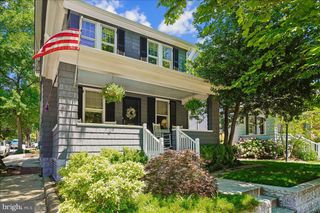
833 MISSION VALLEY LN, Annapolis, MD 21401
- 3 beds |
- 2 baths |
- 1,652 sqft
 Rental
  Built in 2000
  7,405sqft lot
 2 car garage
  $2/sqft
  Listed 2 months ago
Property Description
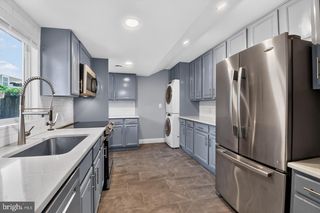
Located in Heritage Harbour a 55+ water privileged community that has many amenities and activities. Beautiful One level living that is bright and airy. Open floor plan with hardwood floors, vaulted ceilings & skylights. Great room has bay window and fireplace. The kitchen has granite counters, tile and glass backsplash, stainless steel appliances, center island. Large bedroom suite with walk-in closet, large bath with vanity walk-in shower & linen closet. Mud room with washer & dryer leads to spacious 2 car garage. Full unimproved basement perfect for storage. Tenant is responsible for yard maintenance. Ten minutes to downtown Annapolis, 30 minutes to Baltimore.
- Listing Status:
- Active
- Data Last Updated:
- September 20, 2026 at 11:17PM
- Listing Office:
- Earp & Associates Realty, Inc. : 4107987400
- Listing Agent:
- Yvonne Earp Myers : 4109910251
- MLS ID:
- MDAA2148144

- General: Lawn SprinklerSidewalksStreet LightsAbove GradeBelow Grade
- Style: Ranch/Rambler
- Parking: Concrete Driveway
- Roofing: Architectural Shingle
- General: BrickVinyl Siding1Block
- HOA Amenities: Billiard RoomBoat RampClub HouseExercise RoomFax/CopyingGolfCourseGolf Course Membership AvailableLibraryMarina/Marina ClubMeeting RoomNon-Lake Recreational AreaParty RoomPicnic AreaPier/DockPool - IndoorPool - OutdoorPutting GreenRecreational CenterRetirement CommunityTennis CourtsTransportation ServiceWater/Lake PrivilegesBus ServiceCommon Area MaintenanceHealth ClubPier/Dock MaintenanceRecreation FacilityPool(s)Reserve Funds136.0Monthly
- Originating MLS: BRIGHT_MAIN
- School District: ANNE ARUNDEL COUNTY PUBLIC SCHOOLS
- County: ANNE ARUNDEL-MD
- Zoning: R2020289290048575
- Water: Public
- Sewer: Public Sewer
- Source: BRIGHT_MAIN
This listing courtesy of Yvonne Earp Myers , Earp & Associates Realty, Inc.
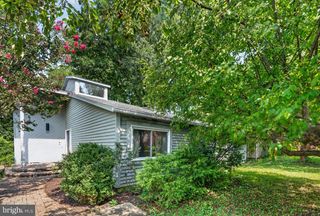
 New - 1 day ago