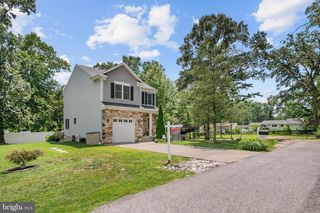
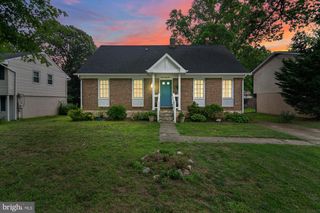
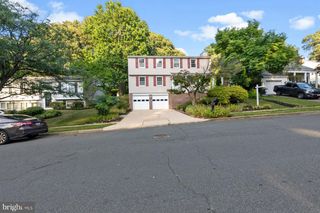
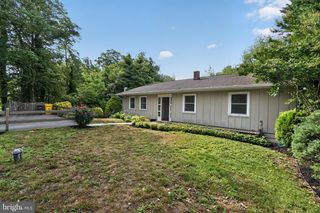
866 CHESTNUT TREE DR, Annapolis, MD 21409
- 5 beds |
- 3 baths |
- 2,842 sqft
 Single-Family Home
  Built in 1960
  9,148sqft lot
 —— car garage
  $202/sqft
  Listed 4 hours ago
Property Description
The best part of coming home isn’t the house. It’s the life waiting for you. Picture yourself pulling into the long driveway after a day in Downtown Annapolis, just minutes away. Sunlight fills the home as you step onto beautiful hardwood floors, and the kitchen with its timeless white cabinetry becomes the place where everyone naturally gathers. Whether you’re hosting friends, helping with homework, or enjoying a quiet morning coffee, every space feels warm, bright, and welcoming. Upstairs, the primary suite offers a peaceful retreat with its own bathroom and walkout deck, while two additional bedrooms and another full bath provide room for everyone. Need extra flexibility? The bonus room is ready to become your home office, playroom, game room, or the storage space you’ve always wanted. Downstairs, you’ll find two more bedrooms, a full bathroom, and a spacious recreation area that’s perfect for movie nights, guests, or multigenerational living. Step outside to a spacious, fenced backyard that’s ready for everything from backyard games to summer cookouts and relaxing evenings under the stars. And when you’re ready to explore, Cape St. Claire offers one of Annapolis’ most sought-after lifestyles, with community beaches, parks, marinas, boat ramps, and Chesapeake Bay access just moments away. With Route 50 nearby, commuting to Baltimore or Washington, D.C. is easy, while Downtown Annapolis, local restaurants, shopping, and the Broadneck Peninsula’s waterfront charm are all just minutes from your front door. This isn’t just a place to live. It’s a place to build your next chapter.
- Listing Status:
- Active
- Date Added:
- August 6, 2026
- Data Last Updated:
- August 6, 2026 at 7:17AM
- Listing Office:
- Samson Properties : 7033788810
- Listing Agent:
- Kevin Brown : 4102122477
- MLS ID:
- MDAA2153252

- General: Exterior LightingFlood LightsAbove GradeBelow Grade
- Style: Ranch/Rambler
- Other Structures: PorchDeck
- Parking: Asphalt Driveway
- Roofing: Shingle
- General: Vinyl Siding2.5Slab
- Originating MLS: BRIGHT_MAIN
- School District: ANNE ARUNDEL COUNTY PUBLIC SCHOOLS
- County: ANNE ARUNDEL-MD
- Zoning: R5020316523329332
- Fencing: Vinyl
- Utilities: Cable tv
- Water: Well
- Sewer: Public Sewer
- Source: BRIGHT_MAIN
This listing courtesy of Kevin Brown , Samson Properties
Monthly Payment
- Principal & Interest $
- Property Taxes $
- Home Insurance $
- VA Funding Fee $