
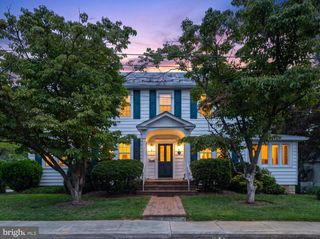
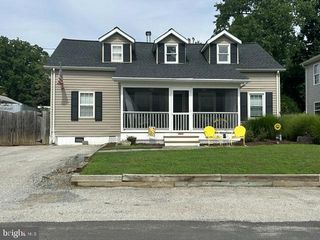
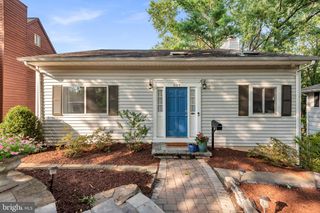
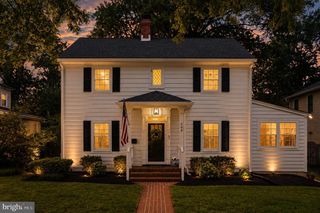
907 MONROE ST, Annapolis, MD 21403
- 4 beds |
- 3 baths |
- 2,200 sqft
 Single-Family Home
  Built in 1940
  7,405sqft lot
 —— car garage
  $350/sqft
  Listed 3 days ago
Property Description
Welcome to Eastport. This four-bedroom, three-full-bath home is a beautifully maintained, turn-key Cape Cod offering over 2,000 square feet of fully finished living space in a highly desirable Annapolis location. Originally transformed during a massive, studs-out 2017 remodel, this home offers ultimate peace of mind with entirely replaced core systems and premium finishes throughout. The chef’s kitchen is fully equipped with Saint Cecilia granite countertops, an expansive island breakfast bar, premium stainless steel appliances, a mosaic tile backsplash, and soft-close cabinetry. The open floor plan main level also includes 2 bedrooms and a full bathroom. Upstairs, a massive second-story addition houses a luxurious primary suite with a custom glass shower, a walk-in closet, and a sitting area. The lower level offers a family room with a storage area and a 4th bedroom with a full bath. No detail was spared in the renovation, which features gleaming new hardwood floors, energy-efficient double-pane tilt-in windows, and updated insulation. Enjoy worry-free living with a comprehensive HVAC setup including a gas furnace and central A/C, updated plumbing, new electrical panels, a new water heater, and a fully integrated, code-compliant interior fire sprinkler system. The exterior shines with architectural roof shingles, low-maintenance vinyl siding, new gutters, and a spacious gravel driveway. Outside, enjoy outdoor entertaining in the fully fenced, private backyard. Perfectly situated moments from historic downtown Annapolis, Eastport restaurants, and local waterways. Move right in and enjoy seamless coastal living!
- Listing Status:
- Coming Soon
- Date Added:
- August 7, 2026
- Data Last Updated:
- August 6, 2026 at 7:17AM
- Listing Office:
- Engel & Volkers Annapolis : 4432926767
- Listing Agent:
- Parker D Jones : 4109800110
- MLS ID:
- MDAA2151298

- General: Breakfast AreaDining AreaPrimary Bath(s)Upgraded CountertopsWood FloorsEntry Level BedroomRecessed LightingFloor Plan - Open
- Rooms: Living RoomDining RoomPrimary BedroomSitting RoomBedroom 2Bedroom 3Bedroom 4KitchenFamily RoomUtility RoomBathroom 2Bathroom 3Primary Bathroom
- Appliances: Washer/Dryer Hookups OnlyDishwasherDisposalExhaust FanIcemakerOven - SingleOven/Range - GasRefrigeratorStove
- Laundry: Basement
- Basement: Connecting stairwaySide entranceSump pumpFullFully finishedImprovedWindows
- A/C: Ceiling Fan(s)Central A/C
- Heating: CentralForced AirNatural Gas
- Disability Feature: None
- General: Above GradeBelow Grade
- Style: Cape Cod
- Other Structures: Porch
- Parking: Gravel Driveway
- Roofing: Asphalt
- Windows: Screens
- General: Vinyl SidingConcrete3Block
- Originating MLS: BRIGHT_MAIN
- School District: ANNE ARUNDEL COUNTY PUBLIC SCHOOLS
- County: ANNE ARUNDEL-MD
- Zoning: R5020600006855803
- Fencing: Wood
- Water: Public
- Sewer: Public Sewer
- Source: BRIGHT_MAIN
This listing courtesy of Parker D Jones , Engel & Volkers Annapolis
Monthly Payment
- Principal & Interest $
- Property Taxes $
- Home Insurance $
- VA Funding Fee $