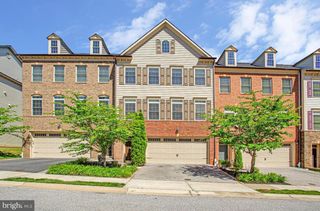
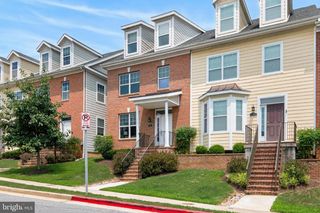
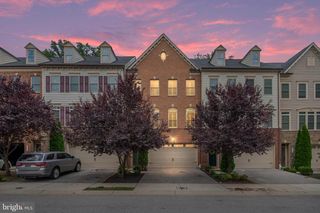
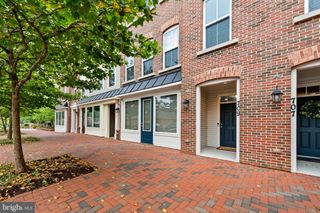
1258 HICKORY HILL CIR, Arnold, MD 21012
- 4 beds |
- 4 baths |
- 2,880 sqft
 Town Home
  Built in 2019
  2,178sqft lot
 2 car garage
  $243/sqft
  Listed 1 month ago
Property Description
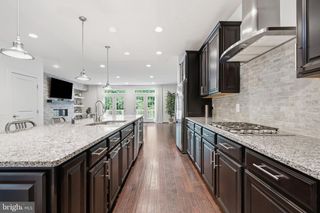
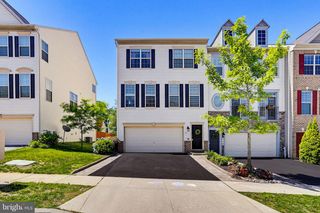
Over $100,000 in CUSTOM UPGRADES ... FRONT FOOT FEE IS PAID IN FULL ...This End-Unit Townhome in the sought-after ARNOLD RIDGE COMMUNITY is Available Now. Current owners have continued tradition of continuous upgrades to this model like condition HOME ... This 4 Bedroom, 3.5 Bathroom Home offers almost 3,000 Square Feet of Living Space with Luxury touches throughout. Features include: Commercial Grade Flooring, Custom Built-in Murphy Beds in 2 Bedrooms and the Basement, Closet Storage Systems with Lifetime Warranty, Upgraded Lighting/Ceiling Fans, 50 Nema Plug for EV Charger, High-end Custom Blinds, Cabinetry and Built-ins, Balcony Under Roofing to keep Patio Dry, Gorgeous Private Backyard, Gourmet Kitchen with Stainless Steel Appliances, Massive Primary Suite with 2 Walk-in Closets (One Hidden behind Custom Storage Center), and Expansive En-Suite with Luxury Shower, and So Much More!!! Bedroom four is on the walk in level with three entry points. Check out the built in upgraded Murphy beds. Gorgeous hardscape on the side and rear of the home makes for the ultimate in entertainment space ... check out the oversized garage with custom flooring and shelves.
- Listing Status:
- Pending
- Date Added:
- July 3, 2026
- Data Last Updated:
- August 6, 2026 at 7:17AM
- Listing Office:
- RE/MAX Executive : 4432741900
- Listing Agent:
- Edward A White : 4103206865
- MLS ID:
- MDAA2145758

- General: Built-InsCeiling Fan(s)Family Room Off KitchenFloor Plan - OpenKitchen - IslandKitchen - GourmetRecessed LightingSprinkler SystemBathroom - Stall ShowerUpgraded CountertopsWalk-in Closet(s)AtticCombination Dining/LivingPrimary Bath(s)Bathroom - Tub ShowerPantry
- Appliances: Built-In MicrowaveCooktopDishwasherExhaust FanOven - WallOven - DoubleRefrigeratorStainless Steel AppliancesWaterHeaterBuilt-In RangeOven/Range - Gas
- Laundry: HookupUpper FloorHas Laundry
- Basement: DaylightFullFullFully finishedGarage accessImprovedInterior accessOutside entrance
- Flooring: Luxury vinyl plankTile brick
- A/C: Central A/C
- Heating: Heat Pump(s)Natural Gas
- Disability Feature: None
- General: SidewalksStreet LightsExtensive HardscapeExterior LightingGutter SystemAbove GradeBelow Grade
- Style: Colonial
- Other Structures: RoofDeckPatio
- Parking: Concrete Driveway
- Roofing: Shingle
- Windows: Double pane windowsVinyl clad
- General: StoneVinyl Siding3Slab
- HOA Amenities: Dog ParkJog/Walk PathCommon GroundsCommon Area MaintenanceLawn MaintenanceManagementSnow Removal363.0Quarterly
- Originating MLS: BRIGHT_MAIN
- School District: ANNE ARUNDEL COUNTY PUBLIC SCHOOLS
- County: ANNE ARUNDEL-MD
- Zoning: R5020304390248370
- Fencing: Fully
- Utilities: Electric availableNatural gas availableSewer availableWater available200 amp service
- Water: Public
- Sewer: Public Sewer
- Source: BRIGHT_MAIN
This listing courtesy of Edward A White , RE/MAX Executive
Monthly Payment
- Principal & Interest $
- Property Taxes $
- Home Insurance $
- VA Funding Fee $