360 CARRONADE WAY, Arnold, MD 21012
- 3 beds |
- 2 baths |
- 1,152 sqft
 Town Home
  Built in 1984
  1,742sqft lot
 —— car garage
  $304/sqft
  Listed 3 months ago
Property Description
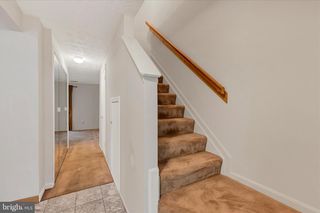
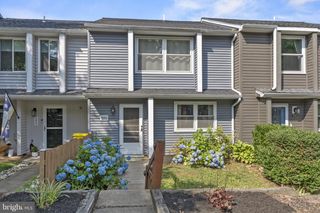
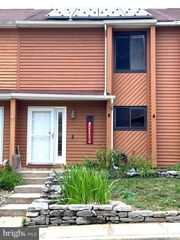
Welcome to this beautifully renovated 3-bedroom, 1.5-bath townhome offering stylish updates, functional living spaces, and an unbeatable location. Every detail has been thoughtfully refreshed, creating a move-in-ready home you'll love. The fully renovated custom kitchen features quartz countertops, custom cabinetry, stainless steel appliances, and overlooks the dining area with ample space for everyday meals or entertaining. The dining room flows seamlessly into the inviting living room, highlighted by a cozy wood-burning fireplace. Just off the living room, the main-level bedroom offers a walk-in closet and private exterior access to the new deck and stone patio—perfect for enjoying your morning coffee or relaxing outdoors. A convenient half bath and beautiful wood flooring throughout the main level complete the space. Upstairs, wood flooring continues throughout the bedroom level. The spacious primary bedroom features a walk-in closet and a private balcony overlooking the backyard and mature trees, creating a peaceful retreat. A generously sized secondary bedroom shares the beautifully updated hall bath, complete with a modern vanity and elegant tilework. A dedicated laundry area on the upper level adds everyday convenience. Additional highlights include assigned parking and a private outdoor living space designed for both relaxation and entertaining. Ideally located just minutes from major commuter routes, the Bay Bridge, shopping, dining, and local amenities, this exceptional home offers the perfect combination of modern updates, comfort, and convenience.
- Listing Status:
- Coming Soon
- Date Added:
- August 14, 2026
- Data Last Updated:
- August 6, 2026 at 7:17AM
- Listing Office:
- RE/MAX Realty Group : 3019214500
- Listing Agent:
- Nathan B Dart : 3019772800
- MLS ID:
- MDAA2144504

- General: Dining AreaFloor Plan - Traditional
- Rooms: Living RoomDining RoomPrimary BedroomBedroom 2Kitchen
- Appliances: DishwasherDryerMicrowaveOven/Range - ElectricRefrigeratorWasher
- A/C: Other
- Heating: Heat Pump(s)Electric
- Fireplace: FireplaceFireplaces: 1
- Disability Feature: None
- General: Above GradeBelow Grade
- Style: Traditional
- Roofing: AsphaltShingle
- General: Wood Siding2Other
- Originating MLS: BRIGHT_MAIN
- School District: ANNE ARUNDEL COUNTY PUBLIC SCHOOLS
- County: ANNE ARUNDEL-MD
- Zoning: R5020316690039070
- View: Street
- Water: Public
- Sewer: Public Sewer
- Source: BRIGHT_MAIN
This listing courtesy of Nathan B Dart , RE/MAX Realty Group
Monthly Payment
- Principal & Interest $
- Property Taxes $
- Home Insurance $
- VA Funding Fee $