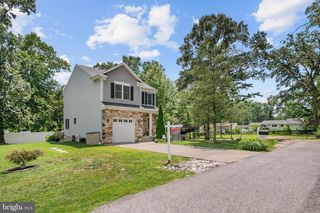
490 ELEANOR LN, Arnold, MD 21012
- 4 beds |
- 3 baths |
- 2,671 sqft
 Single-Family Home
  Built in 1976
  0.31acre lot
 1 car garage
  $271/sqft
  Listed 21 days ago
Property Description
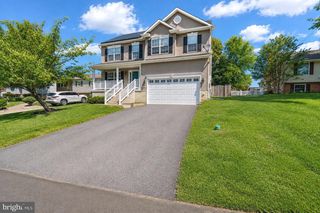
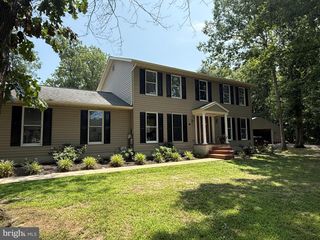
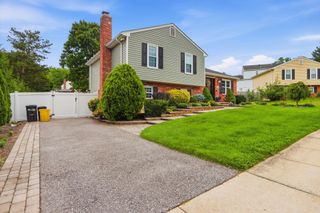
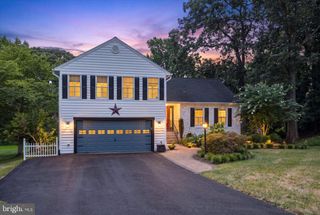
Far from the typical split foyer, this remarkable home completely redefines what this style can be. An incredible addition has transformed the heart of the home into an entertainer's dream, centered around a truly chef-inspired kitchen that is rarely found at this price point. Featuring a professional-grade 6-burner Wolf cooktop with matching range hood, two dishwashers, an oversized island with abundant seating, an oversized farmhouse sink plus a dedicated prep sink—both equipped with garbage disposals—this kitchen was thoughtfully designed for everything from everyday living to hosting unforgettable gatherings. The seamless flow between the kitchen, dining area, and family room creates an open, inviting space where everyone naturally comes together. Step outside and you'll discover a backyard designed for making memories. The expansive deck overlooks a sparkling saltwater pool complete with both a slide and diving board, while the incredible enclosed patio below provides the perfect space to relax, entertain, or simply enjoy the outdoors in comfort throughout much of the year. The current owners have invested extensively in updating nearly every aspect of the home, making it truly move-in ready. Recent improvements include a newly enclosed three-season room, new electrical panel with RV receptacle, lifetime warranty replacement windows throughout, new garage door and opener, refinished garage, remodeled primary bathroom, new carpet and luxury vinyl plank flooring, fresh interior paint, rebuilt chimney, custom cellular window shades throughout, gutter guards, updated lighting, new ceiling fans, upgraded electrical outlets and switches, and countless additional enhancements that reflect the pride of ownership throughout. Homes that combine this level of thoughtful renovation, exceptional entertaining spaces, and resort-style outdoor living are few and far between. This is a home that must be experienced in person to fully appreciate everything it has to offer!! Don't hesitate on this one!!
- Listing Status:
- Pending
- Date Added:
- July 16, 2026
- Data Last Updated:
- August 6, 2026 at 7:17AM
- Listing Office:
- Berkshire Hathaway HomeServices PenFed Realty : 4102660600
- Listing Agent:
- Scott M. Schuetter : 4109007668
- MLS ID:
- MDAA2149814

- General: Kitchen - GourmetBathroom - Tub ShowerBathroom - Stall ShowerCarpetCeiling Fan(s)Dining AreaFamily Room Off KitchenFloor Plan - OpenKitchen - IslandPantryPrimary Bath(s)Recessed LightingUpgraded CountertopsWood Floors
- Appliances: CooktopDishwasherDisposalDryer - Front LoadingEnergy Efficient AppliancesMicrowaveOven - DoubleOven - WallRange HoodSix Burner StoveStainless Steel AppliancesWasher - Front LoadingWaterHeater
- Laundry: Upper Floor
- Basement: Garage accessInterior accessPartially finishedWalkout levelWindows
- Flooring: HardwoodCeramic tileCarpet
- A/C: Central A/C
- Heating: Heat Pump(s)ZonedElectric
- Fireplace: WoodFireplaceFireplaces: 1
- Disability Feature: None
- General: Extensive HardscapeExterior LightingAbove GradeBelow Grade
- Style: Split Foyer
- Other Structures: EnclosedDeckScreenedPatio
- Pool: GuniteIn groundSaltwater
- Parking: Concrete Driveway
- Roofing: Composite
- Windows: Double hungDouble pane windowsReplacement
- General: Vinyl Siding2Concrete Perimeter
- HOA Amenities: Boat RampBeachJog/Walk PathPicnic Area100.0Annually
- Originating MLS: BRIGHT_MAIN
- School District: ANNE ARUNDEL COUNTY PUBLIC SCHOOLS
- County: ANNE ARUNDEL-MD
- Zoning: R5020351090007335
- Fencing: FullyPrivacyWood
- Water: Public
- Sewer: Public Sewer
- Source: BRIGHT_MAIN
- Exclusions: Curtains and curtain rods
This listing courtesy of Scott M. Schuetter , Berkshire Hathaway HomeServices PenFed Realty
Monthly Payment
- Principal & Interest $
- Property Taxes $
- Home Insurance $
- VA Funding Fee $

 New - 7 hours ago