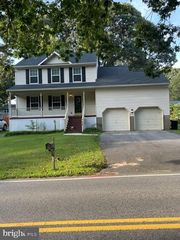
856 NANCY LYNN LN, Arnold, MD 21012
- 3 beds |
- 4 baths |
- 2,320 sqft
 Rental
  Built in 2016
  2,178sqft lot
 2 car garage
  $1/sqft
  Listed 27 days ago
Property Description
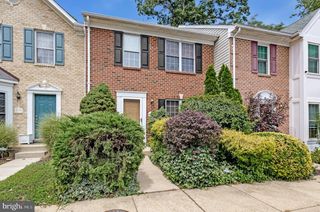
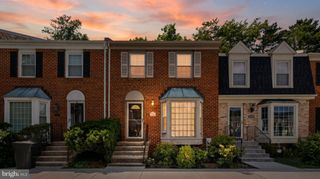
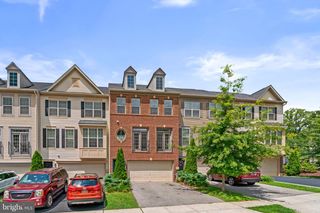
This is a Gorgeous Luxury 2 car garage townhouse in Lovely Canterbury Village Community. This very accomodating townhouse has 3 bedrooms, 2 full bathroom, 2 half baths, hardwood floors on main level, new w/w carpeting on upper level (bedrooms), luxury vinyl plank on lower level. It has a huge kitchen with stainless steel appliances, large granite island and countertops, gas fireplace in kitchen area, espresso color cabinets and hardwood floors. There is a freshly stained full size deck off the kitchen too. There is a walkout basement with a fenced yard and firepit, patio w/lights included. All new carpeting and vinyl planks, new interior painting and updated amenities included. Commercial Vehicles are not allowed to parked overnight or in the driveway. HVAC has been serviced and all filters have been replaced. Credit Score of 700 or better, NON-SMOKERS, NO PETS ALLOWED. Owner is the agent too.
- Listing Status:
- Active
- Date Added:
- July 10, 2026
- Data Last Updated:
- August 6, 2026 at 1:19PM
- Listing Office:
- Long & Foster Real Estate, Inc. : 3013882600
- Listing Agent:
- Donald L Yee : 3018022947
- MLS ID:
- MDAA2150728

- General: Bump-outsExterior LightingSidewalksAbove GradeBelow Grade
- Style: Colonial
- Other Structures: DeckPatio
- Parking: Paved Driveway
- Roofing: Architectural Shingle
- Windows: Double hungDouble pane windowsEnergy efficientScreensSliding
- General: BrickVinyl Siding3Slab
- HOA Amenities: Tot Lots/Playground60.0Monthly
- Originating MLS: BRIGHT_MAIN
- School District: ANNE ARUNDEL COUNTY PUBLIC SCHOOLS
- County: ANNE ARUNDEL-MD
- Zoning: R020316190236461
- Fencing: Rear
- Utilities: Electric availableNatural gas availablePhone availableSewer availableWater available
- Water: Public
- Sewer: Public Sewer
- Source: BRIGHT_MAIN
This listing courtesy of Donald L Yee , Long & Foster Real Estate, Inc.
 New - 1 day ago