16809 HARBOUR TOWN, Ashton, MD 20861
- 6 beds |
- 6 baths |
- 7,519 sqft
 Single-Family Home
  Built in 2001
  0.58acre lot
 3 car garage
  $193/sqft
  Listed 3 months ago
Property Description
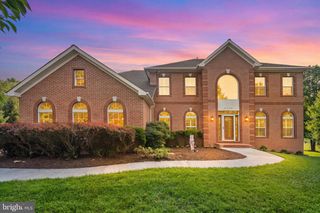
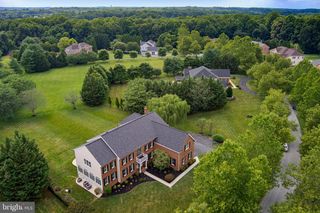
Welcome to 16809 Harbour Town Rd—an estate-level residence backing directly to the golf course, offering incredible privacy, scale, and openness from the moment you step into the grand circular staircase foyer and into the soaring two-story family room filled with natural light; this beautifully refreshed 4-level stone-front Kenwood model features a fully updated kitchen with a striking quartz waterfall island and expansive entertaining spaces, complemented by 3 fireplaces, a custom oversized wet bar, and a sun-drenched solarium; the home offers 7 bedrooms, 2 dens, and a luxurious primary suite with cathedral ceilings, while a circular driveway and 3-car garage complete the impressive exterior presence; set on a premium golf course lot with endless space to live and entertain—this is true estate living, priced to sell and not to be missed.
- Listing Status:
- Active
- Date Added:
- May 11, 2026
- Data Last Updated:
- August 6, 2026 at 2:18PM
- Listing Office:
- Compass : 2023866330
- Listing Agent:
- Amirreza Eslaminejad : 3013269658
- MLS ID:
- MDMC2224736

- General: Underground Lawn SprinklerSidewalksAbove GradeBelow Grade
- Style: Colonial
- Other Structures: Porch
- Parking: Circular Driveway
- General: StoneVinyl Siding4Other
- HOA Amenities: Golf ClubJog/Walk PathCommon GroundsManagementInsuranceReserve Funds50.0Monthly
- Originating MLS: BRIGHT_MAIN
- School District: MONTGOMERY COUNTY PUBLIC SCHOOLS
- County: MONTGOMERY-MD
- Zoning: RE2C160503282718
- View: Golf Course
- Water: Public
- Sewer: Public Sewer
- Source: BRIGHT_MAIN
This listing courtesy of Amirreza Eslaminejad , Compass
Monthly Payment
- Principal & Interest $
- Property Taxes $
- Home Insurance $
- VA Funding Fee $