18200 NEW HAMPSHIRE AVE, Ashton, MD 20861
- 5 beds |
- 6 baths |
- 6,051 sqft
 Single-Family Home
  Built in 2005
  5.21acre lot
 4 car garage
  $260/sqft
  Listed 2 days ago
Property Description
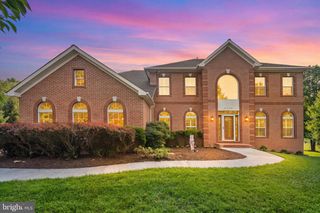
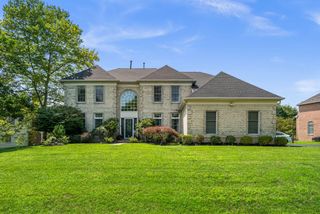
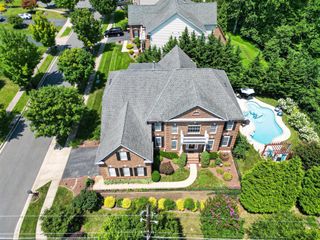
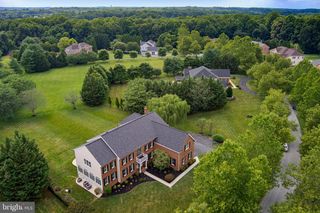
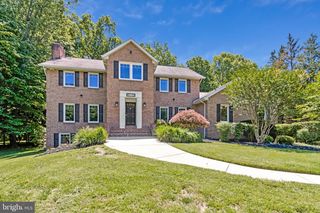
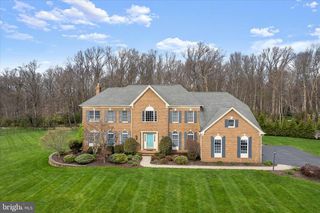
Located in Ashton Estates find this stone-front craftsman-Colonial style home built in 2004 by Ridan Builders sited on 5.21 acres of lush green. This residence spans over 6,000 square feet, providing ample space for relaxation and entertainment thru-out. Main level features an elegant entry-foyer, living room, dining room, family room with fireplace, sunroom, den/bedroom/office, full bath, laundry, and the most loved gathering place of all the center-island gourmet kitchen with breakfast room, which adjoins the screened in porch and deck. Fabulous outdoor enjoyment, spectacular sunset views and stargazing a serene setting. EZ access to the 4 car-garages. The upper bedroom level I: features 1 bedroom with ensuite, 2 additional bedrooms that share a buddy-bath w/2-separate vanities. The primary suite with sitting room has a 2-sided fireplace enjoyed by both, enormous walk-in-closets; a spa-like bath with a soaking-tub, separate shower, 2 separate vanities. Additionally, there is another private room off the back of the primary bedroom for your additional needs. Upper Level II features an expansive open loft and full bath; currently being used as a playroom. The lower living level has a walk-out to the backyard and features Recreation Room, phenomenal Fitness Room that conveys with TV and workout equipment, Media space, game area, rough-in wet bar, bedroom, full bath, utility, storage with shelves and laundry-tub. Additional highlights include a separate accessory structure with office and 2 additional garages. This home is not just a place to live; it’s a sanctuary where cherished memories are made. Experience the perfect blend of luxury and comfort in this exceptional property. multi-zoned heating (propane) and cooling, water filtration system, water softener, passive radon system, well & septic
- Listing Status:
- Coming Soon
- Date Added:
- August 31, 2026
- Data Last Updated:
- August 6, 2026 at 1:19PM
- Listing Office:
- Long & Foster Real Estate, Inc. : 2404971700
- Listing Agent:
- Joanna M Argenio : 2022582273
- MLS ID:
- MDMC2242244

- General: Bathroom - Soaking TubBathroom - Stall ShowerBathroom - Tub ShowerBathroom - Walk-In ShowerBreakfast AreaBuilt-InsButlers PantryCarpetCentral VacuumChair RailingsCrown MoldingsEntry Level BedroomFamily Room Off KitchenFloor Plan - TraditionalFormal/Separate Dining RoomKitchen - Table SpacePantryPrimary Bath(s)Recessed LightingSprinkler SystemUpgraded CountertopsWainscottingWalk-in Closet(s)Water Treat SystemWet/Dry BarWindow TreatmentsWood FloorsOther
- Rooms: Living RoomDining RoomPrimary BedroomSitting RoomBedroom 3Bedroom 4Bedroom 5KitchenGame RoomFamily RoomDenFoyerBreakfast RoomBedroom 1Sun/Florida RoomExercise RoomOfficeRecreation RoomStorage RoomUtility RoomMedia RoomBathroom 1Bathroom 2Bathroom 3Primary BathroomFull BathScreened Porch
- Appliances: CooktopDishwasherDisposalDryerExhaust FanExtra Refrigerator/FreezerIcemakerOven - DoubleOven - Self CleaningRange HoodRefrigeratorStainless Steel AppliancesWasherWater Conditioner - OwnedWaterHeaterWater Heater - High-Efficiency
- Laundry: Main Floor
- Basement: ImprovedOutside entranceRear entranceSump pumpWalkout stairsWindowsFull
- Flooring: HardwoodCeramic tilePartially carpetedWoodOther
- A/C: Central A/CCeiling Fan(s)Heat Pump(s)ZonedOther
- Heating: Forced AirZonedPropane - MeteredOther
- Fireplace: Double SidedFireplace - Glass DoorsGas/PropaneMantel(s)OtherFireplaceFireplaces: 2
- Disability Feature: Other
- General: Exterior LightingGutter SystemOutbuilding(s)Play AreaSecure StorageOtherAbove GradeBelow Grade
- Style: Craftsman
- Other Structures: PorchDeckScreened
- Parking: Circular Driveway
- Roofing: Architectural Shingle
- General: ConcreteStoneCement SidingVinyl SidingWood SidingOther4Passive Radon MitigationOther
- Originating MLS: BRIGHT_MAIN
- School District: MONTGOMERY COUNTY PUBLIC SCHOOLS
- County: MONTGOMERY-MD
- Zoning: RC160802829160
- View: Scenic VistaOther
- Utilities: Propane200 amp service
- Water: Well
- Sewer: Septic > # of BRPrivate Septic TankOther
- Source: BRIGHT_MAIN
This listing courtesy of Joanna M Argenio , Long & Foster Real Estate, Inc.
Monthly Payment
- Principal & Interest $
- Property Taxes $
- Home Insurance $
- VA Funding Fee $