607 MISSION HILLS CT, Ashton, MD 20861
- 5 beds |
- 5 baths |
- 6,823 sqft
 Single-Family Home
  Built in 2001
  0.6acre lot
 3 car garage
  $193/sqft
  Listed 9 days ago
Property Description
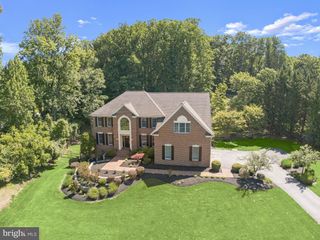
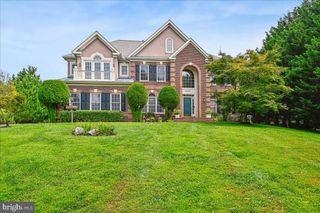
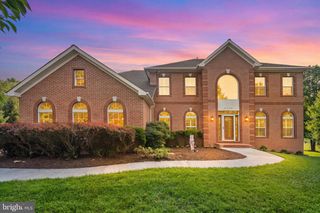
Set on a cul-de-sac lot overlooking the 11th hole of the golf course, this spacious home offers an elegant floor plan, five bedrooms, four full baths, one half bath, and a three-car side-loading garage. A rebuilt front porch opens to a dramatic two-story foyer, flanked by a private home office with built-in bookcases, a formal dining room, and an elegant living room. At the heart of the main level, the two-story family room features a fireplace and flows into a sunroom or conservatory. The gourmet kitchen includes a center island, gas range, wall oven, and updated appliances, including a refrigerator replaced in 2024 and a dishwasher and built-in microwave replaced in 2025. An open breakfast area and powder room complete this level. Upstairs, the expansive primary suite includes a sitting area and an ensuite bath with a rebuilt shower, separate soaking tub, and dual vanities. Three additional bedrooms and two full baths provide ample space for family and guests. The finished lower level features a large recreation room with recessed lighting and a second fireplace, along with a fifth bedroom, full bath, and walk-out access to the rear yard. Outdoor spaces include a covered rear porch and golf course views. Additional improvements include a new roof installed in 2021, three Trane HVAC systems replaced in 2023 with 10-year warranties, more than 100 feet of underground drainage pipes, and replaced water piping on the lower level. Hampshire Greens is a golf community located in Montgomery County, Maryland. Built between the 1990's to 2001, this community consists of 286 single family homes set atop large private half an acre or larger lots with state-of-the-art landscaping. Most of the homes are adjacent to the fairways and greens of the Golf Course with the serious golfer in mind. The community also includes amenities such as tennis and pickleball courts, brand-new playgrounds, and picnic areas for its residents. This community has easy access to DC, Baltimore, Virginia, and Frederick with an easy drive to the three main airports in the area.
- Listing Status:
- Active
- Date Added:
- September 11, 2026
- Data Last Updated:
- September 20, 2026 at 3:18PM
- Listing Office:
- Compass : 2023866330
- Listing Agent:
- Carmen C Fontecilla : 3019086672
- MLS ID:
- MDMC2251312

- General: SidewalksAbove GradeBelow Grade
- Style: Colonial
- Other Structures: Porch
- Roofing: Asphalt
- General: Brick3Slab
- HOA Amenities: Bike TrailClub HousePicnic AreaOtherTennis CourtsTot Lots/PlaygroundVolleyball CourtsCommon Area MaintenanceRecreation FacilityReserve FundsOther620.0Semi-Annually
- Originating MLS: BRIGHT_MAIN
- School District: MONTGOMERY COUNTY PUBLIC SCHOOLS
- County: MONTGOMERY-MD
- Zoning: RE2C160503282376
- View: Golf Course
- Water: Public
- Sewer: Public Sewer
- Source: BRIGHT_MAIN
This listing courtesy of Carmen C Fontecilla , Compass
Monthly Payment
- Principal & Interest $
- Property Taxes $
- Home Insurance $
- VA Funding Fee $