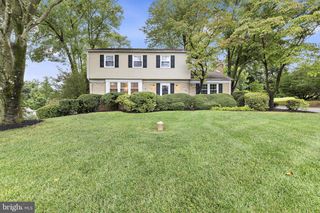
2512 GREENE RD, Baldwin, MD 21013
- 3 beds |
- 2 baths |
- 2,431 sqft
 Single-Family Home
  Built in 1968
  0.48acre lot
 2 car garage
  $185/sqft
  Listed 1 month ago
Property Description
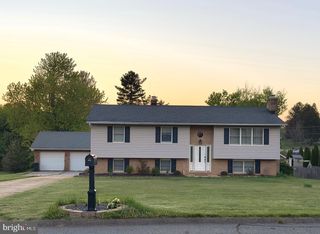
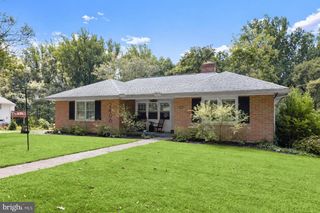
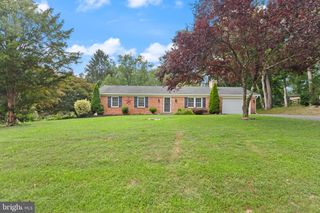
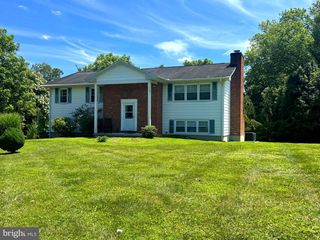
Nicely cared-for all-brick ranch situated on a beautiful 1/2-acre lot in the desirable Fallston School District. This spacious home offers approximately 2,500 square feet of finished living space, including 3 bedrooms and 2 full baths. The main level features a comfortable layout with replacement windows and central air conditioning. The lower level provides a large recreation room, separate laundry area, and plenty of additional living and storage space. An oversized two-car garage offers excellent parking and storage options. Outside, enjoy the beautifully landscaped grounds, paved driveway, and inviting brick patio with garden wall—ideal for relaxing or entertaining. Conveniently located near shopping, churches, and recreational activities, with Youth Benefit Elementary School nearby. A solid, well-maintained home offering generous living space, a wonderful lot, and a convenient location.
- Listing Status:
- Active
- Date Added:
- August 21, 2026
- Data Last Updated:
- September 20, 2026 at 8:18PM
- Listing Office:
- Berkshire Hathaway HomeServices PenFed Realty : 4103292100
- Listing Agent:
- Karen M Langford : 4432440877
- MLS ID:
- MDHR2058636

- General: Extensive HardscapeExterior LightingAbove GradeBelow Grade
- Style: Ranch/Rambler
- Other Structures: PorchBrickPatio
- Parking: Shared DrivewayPaved Driveway
- Roofing: Architectural Shingle
- Windows: Bay bow
- General: Brick2Block
- Originating MLS: BRIGHT_MAIN
- School District: HARFORD COUNTY PUBLIC SCHOOLS
- County: HARFORD-MD
- Zoning: RR1304021797
- Utilities: Cable tv available150 amps
- Water: Well
- Sewer: On Site Septic
- Source: BRIGHT_MAIN
This listing courtesy of Karen M Langford , Berkshire Hathaway HomeServices PenFed Realty
Monthly Payment
- Principal & Interest $
- Property Taxes $
- Home Insurance $
- VA Funding Fee $

 New - 3 days ago