3204 BRYSON COURT, Baldwin, MD 21013
- 3 beds |
- 3 baths |
- 2,499 sqft
 Single-Family Home
  Built in 1985
  1.55acre lot
 2 car garage
  $251/sqft
  Listed 1 month ago
Property Description
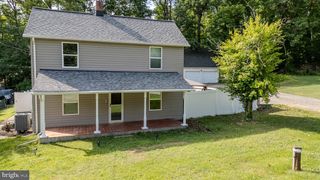
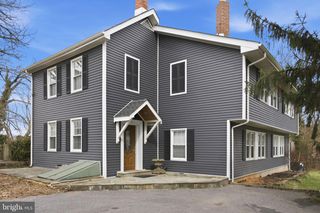
*Fallston School District* This gorgeous Cape Cod, privately tucked in the back of a cul-de-sac in the highly desirable neighborhood of Glen Elyn, blending timeless charm with modern sophistication, offering thoughtful updates and inviting spaces throughout. Featuring 3 bedrooms, & 2.5 baths, this residence welcomes you with a custom renovated kitchen showcasing quiet-close cabinetry, moody granite countertops, and stainless steel appliances. The oversized family room is truly a showstopper, boasting vaulted ceilings, stunning wood beams, and panoramic views of the serene, tree-lined backyard. Step outside to enjoy the expansive deck, a private fenced area, and peaceful surroundings that extend beyond the property with trails leading to 18 miles of scenic Gunpowder hiking. The main level laundry and mudroom provides everyday convenience with easy access from the backyard, while the fully finished basement offers additional living space & plenty of storage with a private attached garage. Nestled in a sought-after community with a rare combination of privacy, character, and modern amenities, this exceptional Cape Cod offers a unique opportunity to enjoy a beautiful home surrounded by nature while still being conveniently located near everyday conveniences. 2025 Modern light fixtures installed. 2026 Most recent updates include fresh paint, new carpet and HVAC extension to basement living area & Fresh Landscaping. This show stopper is waiting for you to move in!
- Listing Status:
- Active
- Date Added:
- June 27, 2026
- Data Last Updated:
- August 6, 2026 at 5:19PM
- Listing Office:
- Next Step Realty : 4439012200
- Listing Agent:
- Jessica Moog : 4435042270
- MLS ID:
- MDHR2056818

- General: Above GradeBelow Grade
- Style: Colonial
- Other Structures: Deck
- Parking: Asphalt Driveway
- Roofing: Asphalt
- Windows: Skylights
- General: BrickVinyl Siding2Block
- HOA Amenities: 75.0Annually
- Originating MLS: BRIGHT_MAIN
- School District: HARFORD COUNTY PUBLIC SCHOOLS
- County: HARFORD-MD
- Zoning: R1304023854
- View: Garden/LawnTrees/Woods
- Fencing: Partially
- Utilities: Cable tv available
- Water: Well
- Sewer: Septic Exists
- Source: BRIGHT_MAIN
This listing courtesy of Jessica Moog , Next Step Realty
Monthly Payment
- Principal & Interest $
- Property Taxes $
- Home Insurance $
- VA Funding Fee $

 New - 12 hours ago